- For Lease Contact for pricing
- Property Type Office - Medical Office
- Property Size 77,161 SF
- # of Floors 2
- Parking Spaces Avail. 376
- Parking Ratio 4.87 / 1,000 SF
- Year Built 2007
- Date Updated Apr 30, 2026
Description
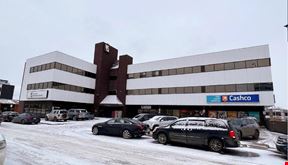

Queen Street Place is a two-storey, 77,161 square foot medical office building located a short drive west of Edmonton, in the community of Spruce Grove. The recently-constructed building was designed to suit cross-functional medical use and is tenanted by a diversified mix of medical professionals and healthcare support services including a pharmacy, laboratory, diagnostic imaging, and a wide variety of specialists. Queen Street Place is easily accessed by car or public transit and features an abundance of free surface parking for tenants and visitors.
True
5 Spaces Available
#101
Medical Office
Contact for pricing
3,625 SF
$18.53/SF/YR
3,625 - 6,091 SF
Immediate
Yes
No
Suite 101 is a 3,625 square foot, main floor medical office space featuring a reception/waiting area, a dozen offices/exam rooms (three with sinks), a boardroom, staff room/kitchenette, and an in-suite washroom. The suite is located directly off the lobby near the main entrance. Contiguous with Suite 102 for a combined 6,091 square feet. Available immediately.
#102
Medical Office
Contact for pricing
2,466 SF
$18.53/SF/YR
2,466 - 6,091 SF
Immediate
Yes
No
Suite 102 is a 2,466 square foot medical office space with entrances from both the interior and exterior. This suite features a reception area, seven offices/exam rooms, a laundry room, and an in-suite washroom. Suite 102 is conveniently located in a high-visibility area near the main entrance and building lobby. Contiguous with Suite 101 for a combined 6,091 square feet. Available immediately.
#105
Medical Office
Contact for pricing
6,745 SF
$18.53/SF/YR
6,745 - 6,745 SF
Immediate
Yes
No
Suite 105 is a 6,745-square-foot ground floor unit situated off the main lobby, adjacent to the building entrance. Featuring more than a dozen offices (some with sinks), a spacious reception and waiting area, a boardroom, two in-suite washrooms, a kitchen/staff room, and a secondary private entrance, this suite is suitable for medical or general office use. Available immediately.
#108A
Medical Office
Contact for pricing
1,321 SF
$18.53/SF/YR
1,321 - 1,321 SF
Immediate
Yes
No
Suite 108A is a 1,321 square foot medical office space situated on the ground floor and conveniently located just off the building lobby near the main entrance. This suite includes a reception area, two exam rooms/offices, an in-suite washroom, and a staff area. Available immediately.
#205A
Medical Office
Contact for pricing
4,064 SF
$18.53/SF/YR
4,064 - 4,064 SF
Immediate
Yes
No
Yes
Suite 205A is a 4,064 square foot medical office space in turnkey condition, conveniently located directly across from the building elevator. This space includes a reception/waiting area, several offices/exam rooms (some with sinks), and in-suite washrooms. Available immediately.
Contacts

Northwest Healthcare Properties
Location
Located at 505 Queen Street, Spruce Grove, AB T7X 2V2, this property is part of the City Centre neighborhood.


Northwest Healthcare Properties