- For Lease $18.50 - $20.25/SF/YR
- Property Type Industrial
- Property Size 99,608 SF
- Lot Size 4.6 Acre
- Date Updated Aug 5, 2026
- Clear Height 26'
- Construction Type Insulated concrete tilt-up panels designed to ASHRAE standards
- Electricity Service 3-phase
- Fire Sprinklers ESFR
Description
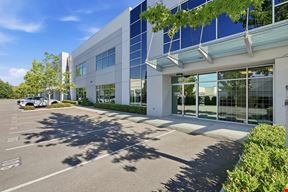
Presenting an exclusive opportunity to purchase or lease premium industrial space ranging from 12,625 sf up to 99,608 sf on 4.60 acres, prominently situated at the corner of 194th Street and 36th Avenue in the heart of Surrey’s Campbell Heights Business Park, one of Metro Vancouver’s most desirable and fastest-growing industrial hubs.
Built in 2022 by Orion Construction, this high-quality building was designed to exceptional standards, offering modern industrial specifications and an excellent corporate presence. With its superior construction, flexible unit configurations, and prime corner exposure, the property provides an outstanding opportunity for tenants, owner-occupiers and investors seeking well-located industrial space in a premium location.
Location
With multiple access points and direct connectivity to Highways 1, 10, 15, and 99, Campbell Heights provides excellent accessibility throughout the Lower Mainland and Fraser Valley, and is just 15 minutes from the Canada–US border. This strategic location is perfectly suited for businesses seeking operational efficiency and a high-quality industrial asset in a premier market.
True
7 Spaces Available
#1 & 2
Industrial
$20.25/SF/YR
23,808 SF
$5.30/SF/YR
23,808 - 99,608 SF
26
Immediate
Net
Yes
No
Yes
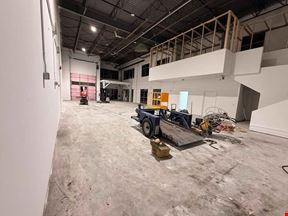
Units 1 and 2 feature 8,630 sf of beautifully designed and extensively improved office space with generous natural light and wood accents throughout. The ground floor includes a welcoming reception area, private offices, open-concept workspaces, a boardroom, kitchen, and washrooms. The second floor is well-appointed with additional private offices, open-plan office areas, a kitchenette and washrooms. This turnkey opportunity enables occupiers to capitalize on the significant existing improvements and seamlessly transition into their new space without significant capital investment.
ADDITIONAL RENT: $5.30 psf* *2026 estimate, excluding management fees
26'
3
2
8,630 SF
Insulated concrete tilt-up panels designed to ASHRAE standards
3-phase
ESFR
#3
Industrial
$18.50/SF/YR
12,635 SF
$5.30/SF/YR
12,635 - 99,608 SF
14
Immediate
Net
Yes
No
No
ADDITIONAL RENT: $5.30 psf* *2026 estimate, excluding management fees
26'
2
1
1,824 SF
Insulated concrete tilt-up panels designed to ASHRAE standards
3-phase
ESFR
#4
Industrial
$18.50/SF/YR
12,635 SF
$5.30/SF/YR
12,635 - 99,608 SF
15
Immediate
Net
Yes
No
No
ADDITIONAL RENT: $5.30 psf* *2026 estimate, excluding management fees
26'
2
1
Insulated concrete tilt-up panels designed to ASHRAE standards
3-phase
ESFR
#5
Industrial
$18.50/SF/YR
12,635 SF
$5.30/SF/YR
12,635 - 99,608 SF
15
Immediate
Net
Yes
No
No
ADDITIONAL RENT: $5.30 psf* *2026 estimate, excluding management fees
26'
2
1
1,824 SF
Insulated concrete tilt-up panels designed to ASHRAE standards
3-phase
ESFR
#6
Industrial
$18.50/SF/YR
12,635 SF
$5.30/SF/YR
12,635 - 99,608 SF
15
Immediate
Net
Yes
No
No
ADDITIONAL RENT: $5.30 psf* *2026 estimate, excluding management fees
26'
2
1
1,824 SF
Insulated concrete tilt-up panels designed to ASHRAE standards
3-phase
ESFR