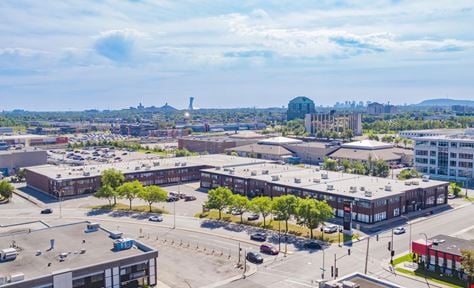
- For Lease Contact for pricing
- Property Type Industrial
- Property Size 110,908 SF
- Zoning E1 - Employment District
- Date Updated Nov 10, 2026
Description
Marine + Boundary features thirty-two (32) strategically designed, high-exposure, small-bay industrial strata units totalling 110,908 sf throughout two buildings. All units at Marine + Boundary have been meticulously designed and built to elevate your business with innovative, functional, and contemporary floor plans. Units range from 2,324 sf up to 7,175 sf, with the ability to combine available units for larger contiguous space, providing flexibility for your business needs. Now is your opportunity to elevate your business by owning a cutting-edge strata industrial space at Marine + Boundary
Available units can be combined for larger contiguous space
Building A: Now ready for occupancy Building B: 13 months after mobilization
Building A 8700 BOUNDARY ROAD Features ten (10) small-bay units with enclosed mezzanines and rear gradelevel loading. Units range from 3,946 sf up to 7,175 sf and can easily be combined.
Building B 8790 BOUNDARY ROAD Features twenty-two (22) small-bay units with enclosed mezzanines and front grade-level loading. Units range from 2,324 sf up to 5,144 sf and can easily be combined.
True
27 Spaces Available
Building A #100
Industrial
Contact for pricing
7,175 SF
7,175 - 7,175 SF
9
Immediate
Yes
No
No
26'
1
200A at 120/208V
WAREHOUSE SF 4,956
MEZZANINE SF 2,220
Ground floor (below mezzanine): 14’6” Mezzanine: 9’ to future t-bar ceiling
Loading Rear-loading, grade-level (12’ x 14’)
Floor Load Capacity 500 lbs psf (warehouse) 100 lbs psf (mezzanine)
Completion Now ready for occupancy
Ability to combine available units for larger contiguous spaces
Building A #115
Industrial
Contact for pricing
3,946 SF
3,946 - 3,946 SF
5
Immediate
Yes
No
No
26'
1
200A at 120/208V
WAREHOUSE SF 2,967
MEZZANINE SF 980
Ground floor (below mezzanine): 14’6” Mezzanine: 9’ to future t-bar ceiling
Loading Rear-loading, grade-level (12’ x 14’)
Floor Load Capacity 500 lbs psf (warehouse) 100 lbs psf (mezzanine)
Completion Now ready for occupancy
Ability to combine available units for larger contiguous spaces
Building A #125
Industrial
Contact for pricing
3,946 SF
3,946 - 3,946 SF
5
Immediate
Yes
No
No
26'
1
200A at 120/208V
WAREHOUSE SF 2,967
MEZZANINE SF 980
Ground floor (below mezzanine): 14’6” Mezzanine: 9’ to future t-bar ceiling
Loading Rear-loading, grade-level (12’ x 14’)
Floor Load Capacity 500 lbs psf (warehouse) 100 lbs psf (mezzanine)
Completion Now ready for occupancy
Ability to combine available units for larger contiguous spaces
Building A #130
Industrial
Contact for pricing
3,946 SF
3,946 - 3,946 SF
5
Immediate
Yes
No
No
26'
1
200A at 120/208V
WAREHOUSE SF 2,967
MEZZANINE SF 980
Ground floor (below mezzanine): 14’6” Mezzanine: 9’ to future t-bar ceiling
Loading Rear-loading, grade-level (12’ x 14’)
Floor Load Capacity 500 lbs psf (warehouse) 100 lbs psf (mezzanine)
Completion Now ready for occupancy
Ability to combine available units for larger contiguous spaces
Building A #135
Industrial
Contact for pricing
3,946 SF
3,946 - 3,946 SF
5
Immediate
Yes
No
No
26'
1
200A at 120/208V
WAREHOUSE SF 2,967
MEZZANINE SF 980
Ground floor (below mezzanine): 14’6” Mezzanine: 9’ to future t-bar ceiling
Loading Rear-loading, grade-level (12’ x 14’)
Floor Load Capacity 500 lbs psf (warehouse) 100 lbs psf (mezzanine)
Completion Now ready for occupancy
Ability to combine available units for larger contiguous spaces