- For Lease $18.00/SF/YR
- Property Type Office
- Property Size 6,420 SF
- Zoning NC
- # of Floors 1
- Property Tenancy Multi-Tenant
- Building Class B
- Year Built 2006
- Date Updated Oct 5, 2026
Description
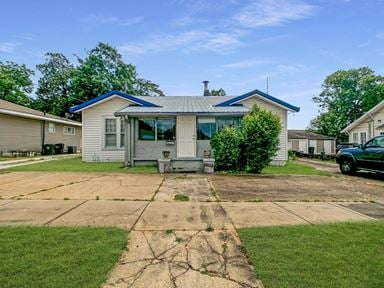
514 Hargrove Road E offers professional office space in a highly visible Tuscaloosa location with convenient access to major commercial corridors and surrounding business districts. The property combines storefront-style visibility with the functionality of a traditional office setting, including individual exterior entrances, building signage opportunities, and parking at both the front and rear of the building.
The available 1,639 SF Suite A is configured for organizations that need a mix of collaborative workspace and dedicated meeting space. The suite includes a reception and waiting area, an open work area that can accommodate multiple workstations, a large conference or training room, kitchenette, two private restrooms, and a direct exterior entrance.
The property is currently home to Edward Jones and Stephanie's Flowers, reflecting a mix of professional and service-oriented businesses. Suite A's layout is particularly well suited for professional offices, administrative teams, financial or service companies, recruiting and staffing firms, nonprofits, and organizations that regularly host meetings, interviews, or training sessions.
With its central Tuscaloosa location, visible frontage, dedicated signage, and functional office layout, 514 Hargrove Road E provides an adaptable option for businesses looking for office space with strong accessibility and a professional presence.
Highlights
- Located along Hargrove Road in central Tuscaloosa, the property offers convenient access to McFarland Boulevard/US-82, downtown, the University of Alabama, Midtown Village, and University Mall.
- 1,639 SF professional office suite available
- Open workspace with room for multiple workstations
- Reception and waiting area
- Large conference or training room
- Private kitchenette and two restrooms
- Central Tuscaloosa location with strong visibility and convenient access
True
1 Space Available
514 Hargrove Rd
Office
$18.00/SF/YR
1,639 SF
1
Immediate
NNN
From 3 To 5 Years
Full build out
A
Suite A offers 1,639 SF of team-oriented office space designed around a large open work area, client-facing reception, and dedicated conference or training room. The main workspace can accommodate approximately 12 workstations, making the suite a strong fit for staffing and recruiting firms, sales teams, administrative operations, training-oriented businesses, financial and service companies, nonprofits, and other office users that benefit from a collaborative layout.
The front of the suite includes a dedicated reception and waiting area with large windows, direct exterior access, and interior glass that maintains visibility into the workspace. A separate room measuring approximately 11'11" by 18'11" can serve as a conference room, interview room, training room, team meeting space, or large shared office. The suite also includes a private kitchenette, two private restrooms, central HVAC, high ceilings, and multiple electrical and data connections.
Suite A provides direct access from the front parking area along with visible building signage facing Hargrove Road. Additional rear parking can support employees and daily operations. The combination of an open team workspace, dedicated client area, conference/training space, signage, and convenient access makes the suite especially well suited for businesses that regularly accommodate employees, applicants, clients, or customers throughout the workday.
Open team layout for approx. 12 workstations
Reception and client waiting area
Large conference, interview, or training room
Kitchenette and two private restrooms
Direct exterior entrance with building signage
Front and rear parking for clients and employees
Contacts

Right Space Commercial Real Estate

Right Space Commercial Real Estate