5900 Patterson Rd

5900 Patterson Rd, Little Rock, AR 72209

Property Information

  • For Lease $5.50/SF/YR
  • Property Type Industrial - Warehouse/Distribution
  • Property Size 22,050 SF
  • Lot Size 1.89 Acre
  • Building Class C
  • Year Built 1977
  • Date Updated Jul 23, 2026

Description

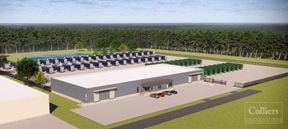
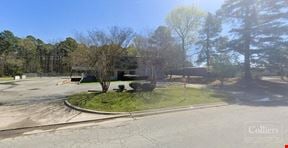
Single-story flexible office/warehouse configuration, ideal for businesses requiring combined administrative and operational space. o Long-term occupancy by the same company demonstrates strong operational stability, sustained location commitment, and dependable cash flow potential. o Fenced site with secure access and prominent signage opportunity offering excellent visibility and brand exposure. o I-2 industrial zoning supports a broad range of light industrial, distribution, warehouse, and serviceoriented uses. o Proximity to I-30 (≤1.5 miles) enables seamless regional connectivity for the workforce, customers, and distribution routes. o Surrounded by established industrial users and service providers in Southwest Little Rock’s dense industrial corridor. o Near I-30, Little Rock’s most heavily traveled roadway with 108,000+ VPD. o Limited availability of nearby like-kind properties creates a strategic opportunity for industrial users seeking office/warehouse space 

1 Space Available

Full Building

Space Type

Warehouse/Distribution

Lease Rate

$5.50/SF/YR

Total Space

22,050 SF

Divisible Space

22,050 - 22,050 SF

# Of Parking Spaces

16

Available Date

Immediate

Lease Type

NNN

Renewal Option

Yes

Sublease

No

Turnkey

No

Mezzanine – ±4,800 SF

1 Drive-In Door (into showroom)

Primary Warehouse & Office (±17,010 SF) Showroom/Office/Secondary Warehouse (±5,040 SF) Clear heights ranging from 14' to 16'9" under the girder 19' maximum ceiling height under roof Functional warehouse with integrated office space Two (2) 10’ dock loading doors One (1) 14' overhead door with loading ramp Restroom located within the warehouse Adjacent secondary warehouse/office area can be combined for expanded operations Flexible warehouse or showroom configuration totaling ±5,040 SF 9' suspended/drop ceiling throughout 12' grade-level overhead door Existing restroom (plumbing improvements needed) HVAC ductwork in place; air distribution can be completed to condition the space Ideal for showroom, light warehouse, flex, or office expansion use 

Clear Height

14' - 17'

Dock High Doors

2

Drive-In Doors

1

Ramp Doors

1

Office Area

5,040 SF

Warehouse Area

17,010 SF

Contacts

Location

Contact 5900 Patterson Rd
This site is protected by reCAPTCHA and the Google Privacy Policy and Terms of Service apply.