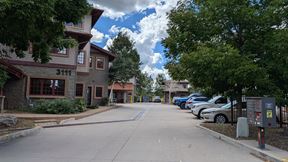
- For Lease $19.00/SF/YR
- Property Type Industrial - Showroom - Industrial
- Property Size 6,350 SF
- Units 1
- Lot Size 0.61 Acre
- Property Tenancy Single Tenant
- Building Class C
- Year Built 1977
- Date Updated Sep 2, 2026
- Grade Level Doors 3
- Office Area 2,850 SF
- Electricity Service APS
- HVAC None
Description
Highlights
- 3 roll-up doors supporting loading, deliveries, equipment movement, and operational efficiency with pass-through capability.
- Approximately 6,350 SF flex warehouse and office/retail building
- Central Flagstaff location with quick access to Milton Road, Route 66, downtown Flagstaff, NAU, and I-40
- Commercial kitchen area suitable for food-related, production, catering, specialty retail, or staff-support uses
- Commercial kitchen or breakroom area supporting food, production, staff, or specialty operations
- Flexible building configuration for warehouse, retail, showroom, service, or hybrid commercial uses under one roof
- High ceilings ideal for storage, equipment, workspace, and warehouse functionality
- High-clearance interior space for storage, workspace, inventory, displays, or automotive
- Office/retail layout suitable for a variety of users
- On-site and on-street parking and convenient circulation for employees, customers, vendors, and service vehicles
- Reception area and showroom for customer-facing business use
- Roll-up doors for convenient loading, access, and operational flexibility
- Welcoming reception and showroom areas for customers, clients, and product presentation
True
1 Space Available
400 S. Malpais
Showroom - Industrial
$19.00/SF/YR
6,350 SF
1
6,350 - 6,350 SF
Immediate
NNN
Yes
No
Extremely rare opportunity to lease a property of this kind as a versatile 6,350 SF flex warehouse and office/retail building in one of Flagstaff’s most convenient commercial locations. 400 S. Malpais Lane offers a highly functional layout designed to support a wide range of business uses, including light industrial, service, distribution, showroom, retail, food production, outdoor recreation, contractor operations, fleet support, and hybrid office/warehouse needs. The building combines practical warehouse functionality with customer-facing space, including roll-up doors, high ceilings, reception area, showroom, office/retail components, and a commercial kitchen. Ample parking and easy site circulation make the property well-suited for businesses that need accessible space for employees, customers, deliveries, equipment, or vehicles.
Contacts

Northland
Location


Northland