- For Lease $0.80/SF/MO
- Property Type Industrial - Flex - Industrial
- Property Size 22,966 SF
- Units 2
- Lot Size 0.97 Acre
- Property Tenancy Multi-Tenant
- Date Updated Sep 23, 2026
- Grade Level Doors 5
- HVAC None
Description
Highlights
- Convenient access to Highway 273 and Interstate 5.
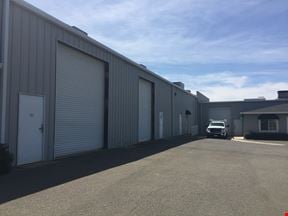
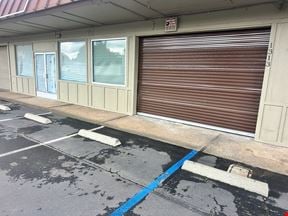
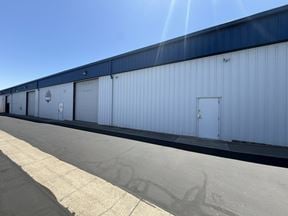
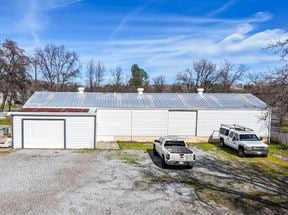
- Freestanding industrial suite with office and yard space in Anderson, CA.
- Functional layout with smaller suites available for industrial and service-oriented users.
- Suite B features warehouse space with two ground-level roll-up doors.
True
3 Spaces Available
B
Flex - Industrial
$0.80/SF/MO
12,113 SF
12,113 - 12,113 SF
Immediate
Modified Gross
Yes
No
Suite B consists of 9,771 sq. ft. of open warehouse space including 2 restrooms at ground level, 2 roll up doors at 12' H x 14' W, and an upstairs office space of approx. 2,342 sq. ft. with conference room, very large private office, open work space and 2 restrooms.
B1
Flex - Industrial
$0.80/SF/MO
5,634 SF
5,634 - 12,113 SF
Immediate
Modified Gross
Yes
No
6250 Parallel Road, Suite B1 in Anderson, CA offers ±5,634 square feet of industrial space available for lease. This suite features a functional mix of warehouse and office improvements designed to support a range of industrial and service-oriented uses. The warehouse includes one ground-level roll-up doors measuring 12 feet high by 14 feet wide and one ground-level restroom. A second-floor office component totaling ±1,179 square feet provides a large private office, open work area, and one additional restroom, creating an efficient balance between administrative and operational space.
B2
Flex - Industrial
$0.80/SF/MO
6,479 SF
6,479 - 12,113 SF
Immediate
Modified Gross
Yes
No
6250 Parallel Road, Suite B2 in Anderson, CA offers ±6,479 square feet of industrial space available for lease. This suite features a functional mix of warehouse and office improvements designed to support a range of industrial and service-oriented uses. The warehouse includes one ground-level roll-up doors measuring 12 feet high by 14 feet wide and one ground-level restroom. A second-floor office component totaling ±1,163 square feet provides a large private office, open work area, and one additional restroom, creating an efficient balance between administrative and operational space.
Contacts

Capital Rivers Commercial
Location


Capital Rivers Commercial