- For Sale $2,495,000
- Property Type Industrial - Warehouse/Distribution
- Property Size 31,855 SF
- Lot Size 5 Acre
- Date Updated Oct 1, 2026
- HVAC None
Description
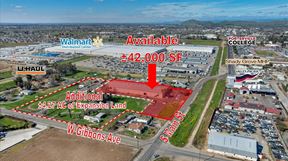

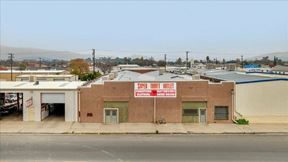
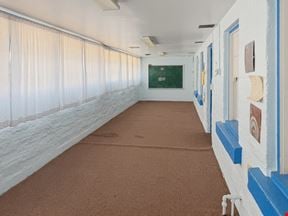
Property is well located on Poplar Avenue in Porterville, CA. The property is just north of E Gibbons Avenue, east of S Main St, west of N Jaye St & south of W Poplar Ave. The subject property is located along State Highway 190 which provides a steady traffic flow and great visibility. Walmart' s Central California Distribution Center is located only a quarter mile from the site with hundreds of employees traveling next to the subject site 24 hours per day. This area is Porterville' s up and coming retail corridor. National tenants include Starbucks, McDonalds, Panda Express, Taco Bell, Lowe's, Grocery Outlet, Denny's, Burger King, Carl's Jr., Best Western, Citizens Bank, & many others!Vacant Front Building – Freestanding industrial property consisting of ±24,311 SF, including ±6,811 SF of office space and ±17,500 SF of warehouse space. The building also features additional square footage that is not included in the overall building square footage. These additions consist of a ±1,128 SF second-floor office and an attached ±4,740 SF covered loading/work area located outside the loading areas.
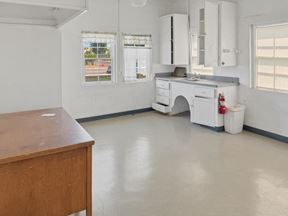
The warehouse features concrete block construction, full insulation, 480-volt, 3-phase power, ±12'6" clear height to the beams, up to ±16' eave height, two (2) dock-high loading positions and three (3) ground-level motorized loading doors. The warehouse is also equipped with six (6) evaporative coolers, four (4) Reznor heaters, fire sprinklers and skylights. The office area features full HVAC.
Fully Leased Back Building – The back building is fully leased to McCrometer Flow Meters at a rate of $6,231.70 per month. McCrometer has been designing, manufacturing, testing and installing flow meters for more than 65 years and is a leading global flow-instrumentation specialist. In addition to rent, the tenant pays all utilities, expenses, insurance and maintenance, excluding property taxes.
The building consists of ±7,544 SF and is a pre-engineered metal-beamed building that is skinned on one side. It was designed specifically for the tenant’s use, as the tenant requires an open-air building. The building can easily be fully skinned if needed in the future.
Highlights
- (2) Dock-High Loading Positions (3) Ground-Level Motorized Loading Doors
- ±12'6" Clear Height to Beams Up to ±16' Eave Height
- ±31,855 SF Total Industrial Building Area
- ±6,811 SF Office ±17,500 SF Warehouse 480-Volt, 3-Phase Power
- Additional ±1,128 SF Second-Floor Office
- Ample Paved Parking Fully Fenced Yard Area
- Attached ±4,740 SF Covered Loading/Work Area Loading Dock
- Back Building ±7,544 SF (Fully Leased)
- Concrete Block Construction Fully Insulated
- Fire Sprinklers Skylights Full HVAC in Office
- Front Building ±24,311 SF (Vacant)
- Quick Access to CA-190, CA-65, and CA-99
- Six (6) Evaporative Coolers Four (4) Reznor Heaters
False
Contacts

Jared Ennis
Central CA Commercial
Location


Contact Listing Broker
Jared Ennis
Central CA Commercial