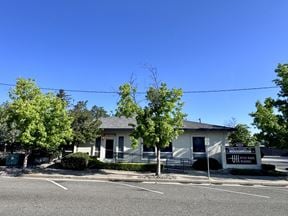
- For Lease $2.10 - $2.45/SF/MO
- Property Type Office - General Office
- Property Size 3,530 SF
- Lot Size 0.32 Acre
- Building Class A
- Year Built 2012
- Date Updated Sep 30, 2026
Description
Highlights
- Available approximately March 2027
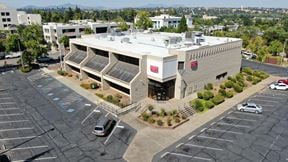
- Easy access from Hwy 273, central Redding, and I-5
- Highest-quality office space in Redding
- High-quality and thoughtful finishes for comfort and convenience
- Ideal location right across from Redding City Hall
True
3 Spaces Available
Suite A
Office
$2.45/SF/MO
2,060 SF
2,060 - 2,060 SF
Immediate
Modified Gross
Yes
No

Iconic professional office space with a high-ceilinged waiting area, reception with a built-in desk, a glass-walled conference room, 6 private offices, and an additional semi-private office and break room. The common area includes two single-stall restrooms and a private shower room shared with the neighboring tenant in Suite B.
Suite A and B
Office
$2.30/SF/MO
3,530 SF
3,530 - 3,530 SF
Immediate
Modified Gross
Yes
No
A fantasy office with an efficient floor plan offers a high-ceilinged waiting area, a built-in reception desk, a glass-walled conference room, 8 private offices, co-working spaces, a break room, 2 single-stall restrooms, a shower room, and a private 2-car garage. All conveniently located across from Redding City Hall in this high-quality and well-designed mixed-use building constructed in 2012.
Suite B
Office
$2.10/SF/MO
1,470 SF
1,470 - 1,470 SF
Immediate
Modified Gross
Yes
No
Suite B includes a large entry/reception room with an open work area, 2 private glass-walled offices, additional open workspace for up to 3 workstations, and a private 2-car garage. Shared access to 2 single-stall restrooms and a shower room with the neighboring office tenant in Suite A.
Contacts

Whitlow Commercial Real Estate
Location


Whitlow Commercial Real Estate