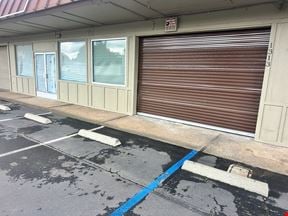
- For Lease $0.85 - $0.90/SF/MO
- Property Type Industrial - Warehouse/Distribution
- Property Size 22,650 SF
- Units 1
- Lot Size 2.33 Acre
- Building Class C
- Year Built 1981
- Date Updated Oct 1, 2026
- Office Area 3,000 SF
- HVAC None
Description
Highlights

- Convenient location with quick access to I-5, Hwy 44, and Market Street
- Easy access off Beltline Rd near Caterpillar Rd in the Mountain Lakes Industrial Park
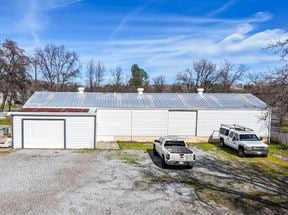
- Fence enclosing warehouse facilities and yard at night
True
2 Spaces Available
Suite A&B
Warehouse/Distribution
$0.90/SF/MO
4,750 SF
4,750 - 4,750 SF
Immediate
Modified Gross
Yes
No
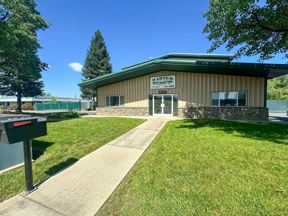
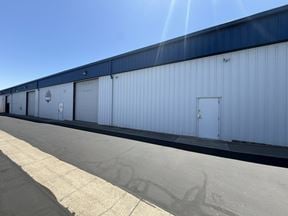
3000 SF Office and 1750 SF Warehouse. Office floor plan includes a waiting and reception area, 8 private offices, an open workspace, restrooms, a large break room, and 2 restrooms. Warehouse includes 2 large roll-up doors, 2-man doors, and a clear height of 12'3" and ceiling deck height of approximately 15'. Fenced yard space shared with other on-site buildings. No auto mechanic use allowed.
Suite A-C
Industrial
$0.85/SF/MO
6,500 SF
6,500 - 6,500 SF
Immediate
Modified Gross
Yes
No
3000 SF Office and 3500 SF Warehouse. Office floor plan includes a waiting and reception area, 8 private offices, an open workspace, restrooms, a large break room, and 2 restrooms. Warehouse includes 3 large roll-up doors, 2-man doors, and a clear height of 12'3" and ceiling deck height of approximately 15'. Fenced yard space shared with other on-site buildings. No auto mechanic use allowed.
Contacts

Whitlow Commercial Real Estate
Location


Whitlow Commercial Real Estate