- For Sale $450,000
- Property Type Industrial - Warehouse/Distribution
- Property Size 6,200 SF
- Units 2
- Lot Size 0.77 Acre
- Parking Spaces Avail. 18
- Parking Ratio 2.90 / 1,000 SF
- Property Tenancy Multi-Tenant
- Year Built 1959
- Date Updated Oct 21, 2026
- Grade Level Doors 3
- Office Area 1,650 SF
- Electricity Service Three Phase
- Fire Sprinklers None
- HVAC None
Description
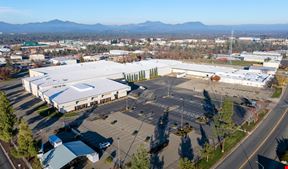
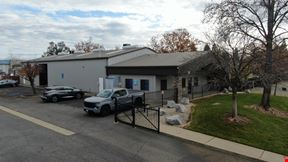
Located in Redding's established commercial and industrial submarket, the property provides convenient access to major business corridors throughout Shasta County. Henderson Road offers straightforward connectivity to Interstate 5 and State Route 44, supporting efficient travel throughout the region. The site includes off-street parking, a level lot, and functional access for employees, customers, and service vehicles. Nearby industrial and commercial businesses further enhance the property's appeal for owner-users, investors, and businesses seeking a flexible industrial and office location.2651 Henderson Road presents a well-located mixed-use industrial and office opportunity in Redding, California. The property is developed with two single-story buildings totaling ±6,200 sq ft which consist of a ±4,550 sq ft industrial warehouse building featuring 16' clear height, three grade-level doors, 3-phase power, and a fully fenced yard, paired with a separate ±1,650 sq ft office building situated on a level ±0.77 acre General Commercial (GC) zoned parcel.
The office building is currently occupied by on a month-to-month basis, providing in-place income with the optionality of an owner-user to occupy the entire property. Site improvements include off street parking, , and average access and visibility along Henderson Road.
With a combined office build-out of ±2,558 SF (41%) across both buildings, the property offers functional flexibility for a range of industrial, service, and office users. The warehouse building's 3-phase power and fully fenced yard further support a variety of industrial, contractor, and outdoor-storage uses, while General Commercial zoning supports a broad range of permitted uses.
The property benefits from convenient access to the area's established commercial and industrial corridors.
Highlights
- ±1,650 square foot office building occupied month-to-month with owner-user flexibility.
- ±4,550 square foot warehouse with 16-foot clear height and three grade-level doors.
- ±6,200 square feet across two single-story industrial and office buildings.
- Mixed-use industrial and office property with fenced yard in Redding, CA.
False
Contacts

Tyler Jardine, CCIM
Capital Rivers Commercial
Location


Contact Listing Broker
Tyler Jardine, CCIM
Capital Rivers Commercial