
- For Lease $1.00 - $1.50/SF/MO
- Property Type Office - Medical Office
- Property Size 7,819 SF
- Lot Size 0.72 Acre
- Zoning Commercial
- # of Floors 1
- Parking Spaces Avail. 38
- Parking Ratio 4.86 / 1,000 SF
- Property Tenancy Multi-Tenant
- Building Class B
- Year Built 1969
- Year Renovated 2015
- Date Updated Aug 21, 2026
Description
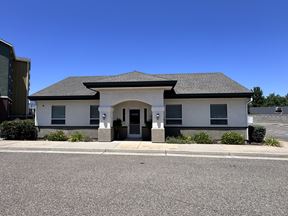
Located in the heart of Shasta Lake just off high-traffic Shasta Dam Boulevard with easy access to Interstate 5, 4174 Ashby Ct is a highly visible ~7,800+ SF commercial building situated on a 0.72-acre parcel with ample shared parking. Ideal for medical or professional office use, this durable single-story facility features flexible workspace options, and strong exposure alongside established local landmarks like the Shasta Lake Fire Department.
Prime Location: Situated in the heart of Shasta Lake just off high-traffic Shasta Dam Boulevard, with fast access to Interstate 5.
High Visibility: Positioned alongside established community fixtures like the Shasta Lake Fire Department.
Substantial Size: ~7,800+ SF single-story block-construction building situated on a spacious 0.72-acre parcel.
Flexible Commercial Zoning: Ideal for medical, professional office, or service-oriented businesses.
Ample Parking: Features generous shared surface parking for clients, patients, and staff.
Highlights
- High visability
- Ample Parking
True
2 Spaces Available
4174 Ashby Ct.
Medical Office
$1.50/SF/MO
2,011 SF
2,011 - 2,011 SF
30
Immediate
Modified Gross
From 2 To 5 Years
Yes
Yes
4174
Positioned in a highly visible commercial corridor, 4174 Ashby Ct. offers a move-in ready, turnkey clinical space ideal for healthcare providers, specialists, or wellness practices. Previously operating as a medical clinic, this functional layout features a welcoming patient reception counter, up to 6 plumbing-equipped exam rooms, dedicated storage, a server room, and staff amenities including a kitchenette and private restrooms. High exposure along Shasta Dam Boulevard and quick I-5 access ensure convenience for both staff and patients.
- Move-In Ready: Formerly operated as a medical clinic with existing infrastructure in place.
- Clinical Layout: Features a large reception/counter area and up to 6 exam rooms configured with plumbing.
- Operational Amenities: Includes staff kitchenette, private restrooms, server closet, and dedicated storage.
- High Exposure: Excellent visibility and access off Shasta Dam Blvd with abundant shared parking.
4178 Ashby Ct.
Office
$1.00 - $1.50/SF/MO
1,550 SF
Immediate
Modified Gross
From 2 To 5 Years
Yes
Yes
No
4178
Offering tremendous flexibility for a custom build out, 4178 Ashby Ct. is an adaptable commercial space ready to be transformed for your business needs. This unit presents a ideal canvas for a professional service firm, real estate agency, law office, or general commercial tenant. Favorable TI funds.
- Customization Potential: Ideal for office or service-based businesses.
- Tenant Improvement Support: Landlord willing to collaborate on build-out plans and space upgrades for qualified tenants.
- Versatile Use: Flexible floor plan well-suited for professional suites, administrative offices, or client-facing firms.
- Convenient Location: Situated in a well-trafficked commercial node with ample parking and easy I-5 connectivity.
Contacts

Kalotia LLC
Location


Kalotia LLC