- For Lease $16.50/SF/YR
- Property Type Industrial - Showroom - Industrial
- Property Size 22,800 SF
- Lot Size 2.28 Acre
- Property Tenancy Single Tenant
- Building Class C
- Year Built 1988
- Date Updated Nov 7, 2026
- Grade Level Doors 9
- Office Area 5,400 SF
- HVAC None
Description
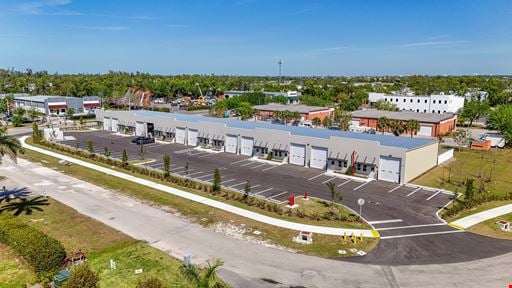
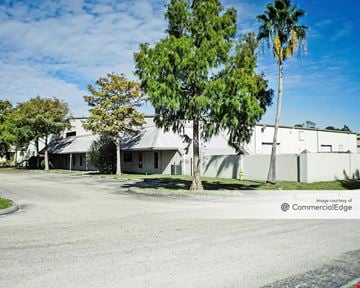
Excellent location along Metro Parkway in Fort Myers, FL!These industrial flex buildings occupy an excellent Fort Myers location and offer ample outdoor storage space. The first building is an office / showroom building containing 5,400 SF of office space, enhanced with a truck well for shipping & receiving. The second building is a clear-span warehouse building with multiple overhead doors. There are also two LP tanks on the property (one 100-gallon & one 500-gallon). Both buildings were built in 1988 and are situated on 2.28 secure fenced acres. The property has 240’ of frontage along Metro Parkway with visibility to over 37,500 vehicles per day!
Highlights
- 2.28 Secured / Fenced Acres, Including Asphalt Parking & Gravel Yard
- 22,800 SF Total Building Area
- 3-Phase, 200-Amp Electrical Service
- Approximately 240' of Frontage Along Metro Parkway (37,500 Vehicles Per Day)
- Broker Incentive Available!
- Building 1 16,000 SF: Includes Approximately 5,400 SF of Showroom Space, Five (5) Offices, Conference Room, Three (3) Grade-Level Doors (Including One Truck Well), Clear-Span Warehouse (16' Clear Height) & Two (2) Restrooms
- Building 2 6,800 SF: Clear-Span Warehouse (18' Clear Height) with Six (6) Grade-Level Doors
- Flexibility to Lease Buildings Together or Separately
- IL Light Industrial Zoning
- Pylon Signage
- Two (2) LP Tanks (100-Gallon & 500-Gallon)
True
2 Spaces Available
1
Space Type
Industrial
Lease Rate
$16.50/SF/YR
Total Space
16,000 SF
Divisible Space
16,000 - 22,800 SF
Available Date
Immediate
Lease Type
NNN
Renewal Option
Yes
Sublease
No
Building 1 – 16,000 SF: Includes Approximately 5,400 SF of Showroom Space, Five (5) Offices, Conference Room, Three (3) Grade-Level Doors (Including One Truck Well), Clear-Span Warehouse (16' Clear Height) & Two (2) Restrooms
2
Space Type
Industrial
Lease Rate
$16.50/SF/YR
Total Space
6,800 SF
Divisible Space
6,800 - 22,800 SF
Available Date
Immediate
Lease Type
NNN
Renewal Option
Yes
Sublease
No
Building 2 – 6,800 SF: Clear-Span Warehouse (18' Clear Height) with Six (6) Grade-Level Doors
Contacts

Colton Brausen

Location
Located at 12090 Metro Pkwy, Fort Myers, FL 33966, this property is part of the Villas neighborhood and Southwest Florida Coast market.


Contact Listing Broker
Colton Brausen