- For Lease $17.00 - $19.00/SF/YR
- Property Type Industrial - Flex - Industrial
- Property Size 66,116 SF
- Units 34
- Lot Size 5.26 Acre
- Property Tenancy Multi-Tenant
- Year Built 2027
- Date Updated Sep 16, 2026
- Grade Level Doors 34
- Electricity Service 3-Phase
- HVAC None
Description
Highlights
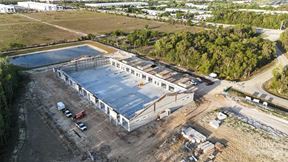
- 22’ clear height supporting racking and mezzanine potential
- 220± SF air-conditioned office per unit
- 33,058± SF total per building
- Central access to Tampa, Orlando, and Miami markets
- Concrete tilt-up construction
- Four (4) parking spaces per unit
- Full sprinkler systems throughout
- Immediate access to I-75 and Daniels Parkway
- Located within the Jetport / Daniels industrial corridor
- Minutes from RSW International Airport
- One (1) 14’ x 12’ grade-level door per unit
- Strong regional workforce and population growth
- Units starting at 1,936± SF with 2,082± SF end caps
True
4 Spaces Available
Endcap (Unit 1)
Flex - Industrial
$19.00/SF/YR
2,082 SF
1
2,082 - 33,058 SF
Immediate
NNN
Yes
No
Units starting at 1,936± SF with 2,082± SF end caps One (1) 14’ x 12’ grade-level door per unit 220± SF air-conditioned office per unit Four (4) parking spaces per unit
End-Cap (Unit 2)
Warehouse/Distribution
$19.00/SF/YR
2,082 SF
1
2,082 - 33,058 SF
Immediate
NNN
Yes
No
Units starting at 1,936± SF with 2,082± SF end caps One (1) 14’ x 12’ grade-level door per unit 220± SF air-conditioned office per unit Four (4) parking spaces per unit
Inline (Units 3-6)
Flex - Industrial
$19.00/SF/YR
1,936 SF
1
1,936 - 33,058 SF
Immediate
NNN
Yes
No
Units starting at 1,936± SF with 2,082± SF end caps One (1) 14’ x 12’ grade-level door per unit 220± SF air-conditioned office per unit Four (4) parking spaces per unit
Units 7-34
Warehouse/Distribution
$17.00/SF/YR
1,936 SF
1
1,936 - 33,058 SF
Immediate
NNN
Yes
No
Units starting at 1,936± SF with 2,082± SF end caps One (1) 14’ x 12’ grade-level door per unit 220± SF air-conditioned office per unit Four (4) parking spaces per unit