- For Lease Contact for pricing
- Property Type Industrial - Warehouse/Distribution
- Property Size 130,000 SF
- Lot Size 10.98 Acre
- Parking Spaces Avail. 155
- Property Tenancy Multi-Tenant
- Year Built 2027
- Date Updated Sep 3, 2026
- Column Spacing 52.0' x 43.0'
- Dock High Doors 39
- Grade Level Doors 2
- Office Area 2,500 SF
- HVAC None
Description

Located just southwest of the Southwest Florida International Airport, Lee Road Logistics offers easy access to the entire west coast of Florida via I-75.Located just southwest of Southwest Florida International Airport (RSW), Lee Road Logistics offers easy access to Florida's entire west coast via Interstate 75. Situated 6 miles southwest of RSW, home to FedEx and UPS hubs. Two-hour drive time to Tampa and Miami Metro areas, and three-hour drive time to the Orlando Metropolitan Market. Ideal configuration for bulk, local, and regional distribution. Large surrounding labor pool. Florida offers pro-business state tax policies, competitive cost of doing business, low labor costs, and a streamlined regulatory environment.
Highlights
- (1) 3,200-amp 480/277v Three-Phase Service (Expandable)
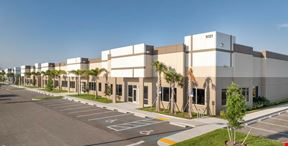
- 130,000 SF Industrial Warehouse Building
- 155 Auto Parking
- 2 Drive-In Doors
- 2,500 SF Office
- 20,000 SF Minimum Divisibility
- 32’ Clear Height
- 39 Dock-High Doors
- 52' x 43' 8" Typical Bays
- 52' x 60' Speed Bays
- 7" Thick Reinforced Slab
- Industrial Planned District (IPD) Zoning
- Seeking LEED Silver Certification
True
1 Space Available
1
Space Type
Industrial
Lease Rate
Contact for pricing
Total Space
130,000 SF
Divisible Space
20,000 - 130,000 SF
Available Date
Immediate
Lease Type
NNN
Renewal Option
Yes
Sublease
No
130,000 SF Industrial Warehouse Building 20,000 SF Minimum Divisibility 2,500 SF Office 32’ Clear Height 155 Auto Parking 52' x 43' 8" Typical Bays 52' x 60' Speed Bays 39 Dock-High Doors 2 Drive-In Doors 7" Thick Reinforced Slab (1) 3,200-amp 480/277v Three-Phase Service (Expandable) Seeking LEED Silver Certification Industrial Planned District (IPD) Zoning
Contacts

Bob Johnston

Location
Located at 16230 Lee Rd, Fort Myers, FL 33912, this property is part of the Fiddlesticks neighborhood and Southwest Florida Coast market.


Contact Listing Broker
Bob Johnston