- For Sale $2,311,300
- Property Type Retail - Street Retail
- Property Size 15,940 SF
- Units 1
- Lot Size 2.84 Acre
- Building Class C
- Year Built 2000
- Date Updated Oct 9, 2026
Description
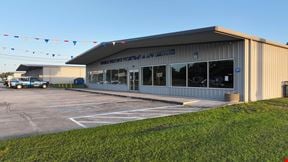
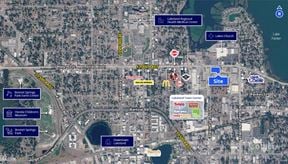
US 92 past Reynolds Road toward Auburndale.Excellent Owner-User or Investment Opportunity featuring a 15,940 SF building on 2.84 acres, zoned LCC (Linear Commercial Corridor), offering a broad range of potential uses including retail, office, light industrial, and warehouse.
The building features a wide-open warehouse/showroom configuration that provides exceptional flexibility and can be readily adapted to a variety of retail, showroom, or commercial concepts. The space includes three 10' x 10' roll-up doors, a private office, and restroom facilities. A new roof is scheduled for Fall 2026, adding further value for an owner-user or investor.
The property enjoys excellent visibility along US 92, with traffic counts of approximately 35,500 vehicles per day. Its strategic location provides convenient access to the surrounding Polk County market, with downtown Lakeland approximately 12 minutes away, while US 92 offers a direct connection to Auburndale and Winter Haven.
With its generous acreage, flexible zoning, highly adaptable building configuration, and strong US 92 exposure, this property presents a compelling opportunity for an owner-user, investor, or business seeking a prominent commercial location with room to grow.
Highlights
- A new roof will be added to this building Fall 2026
- Daily vehicle traffic - 35,500
- No survey or environmental study for the property at the current time
- Property is on Lakeland Electric for electricity and water. It has a septic tank.
- Superb opportunity to own a 15,940 SF building on 2.84 acres, zoned LCC, Linear Commercial Corridor. Uses include retail, office and light warehouse/industrial and small bay warehouse
- The building is comprised of two combined structures, the original structure at 4,000 SF and an addition of 11,940 SF. This is very clean, wide open space, with (3) 10 x 10 roll up doors in the rear. The space also has a small built it office with window A/C and a bathroom. Clear height is 13'
False
Contacts

Craig Morby
Saunders Real Estate
Location


Contact Listing Broker
Craig Morby
Saunders Real Estate