- For Lease $12.00/SF/YR
- Property Type Industrial - Warehouse/Distribution
- Property Size 49,000 SF
- Date Updated Oct 26, 2026
- Dock High Doors 2
- Grade Level Doors 4
- Office Area 3,549 SF
- HVAC None
Description
Industrial Campus property situated in the heart of Melbourne's industrial district, an area long recognized for its concentration of warehouse, manufacturing, transportation, and commercial service users. The dual frontage and access from both Eau Gallie Boulevard and Creel Street provide efficient truck circulation and convenient access for employees, vendors, and customers. The central Brevard County location allows businesses to efficiently serve Melbourne, Palm Bay, Viera, Cocoa, and the greater Space Coast region. The property offers excellent regional connectivity via Eau Gallie Boulevard, a major east-west thoroughfare providing direct access to US-1, Wickham Road, Interstate 95, and the barrier island beaches, making it ideally suited for distribution, logistics, warehousing, manufacturing, and service-related operations.Exceptional opportunity to sublease space within a professionally maintained industrial campus strategically located in the heart of Melbourne. The property features multiple warehouse and distribution buildings designed to accommodate logistics, warehousing, manufacturing, contractor operations, and regional distribution users.
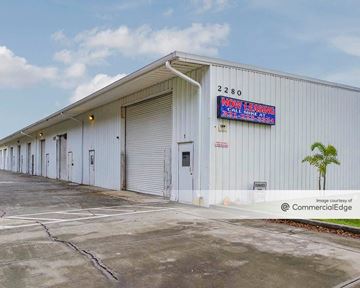
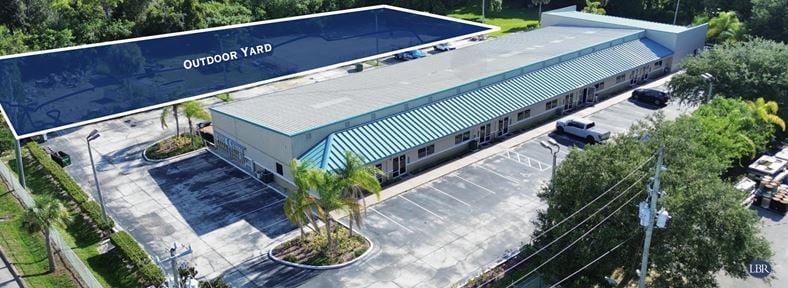
The campus consists of approximately 45,000+ square feet of warehouse and office space across three industrial buildings with clear-span warehouse areas, substantial storage capacity, and extensive supporting office buildout. Facilities include high-bay warehousing, multiple grade-level and dock-high loading positions, concrete truck courts, fenced outdoor areas, and ample room for shipping, receiving, and fleet operations. 
The warehouse components offer insulated steel construction, clear heights of approximately 24 feet, wide column spacing, concrete floors, and multiple overhead doors, providing flexibility for distribution, storage, manufacturing, and assembly operations. Existing racking, mezzanine storage, and efficient warehouse layouts support a variety of industrial users.
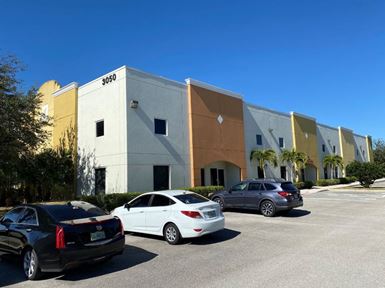
The office component is significantly above typical warehouse standards and includes a professional reception area, private executive offices, conference rooms, open office workspace, employee break room, and upgraded finishes throughout. Large storefront windows provide natural light while creating an attractive image for corporate headquarters or customer-facing operations.
Property highlights include:
Approximately 45,000+ SF industrial campus
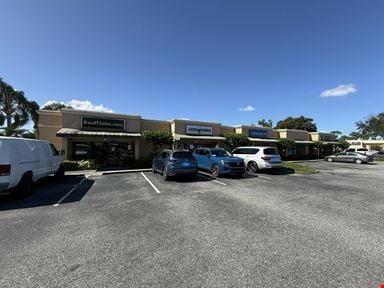
Three warehouse/distribution buildings
Up to 24' clear warehouse heights
Dock-high and grade-level loading
Insulated steel construction
Professional office buildout with conference rooms and executive offices
Concrete truck courts and loading areas
Fenced portions of the property
Abundant warehouse storage capacity
Strategic Melbourne location with convenient access to major transportation corridors
Suitable for distribution, logistics, manufacturing, service operations, e-commerce fulfillment, contractor headquarters, and warehouse users
This rare industrial campus offers a combination of functional warehouse space, modern office improvements, and loading infrastructure.
True
1 Space Available
Premier Industrial Campus Featuring Three Warehouse Distribution Facilities
Space Type
Warehouse/Distribution
Lease Rate
$12.00/SF/YR
Total Space
49,000 SF
Divisible Space
49,000 - 49,000 SF
Available Date
Immediate
Lease Type
NNN
Sublease
Yes
Sublease Expiry
Apr 30, 2028
Contacts

Brian L. Lightle
Lightle Beckner Robison
Location


Contact Listing Broker
Brian L. Lightle
Lightle Beckner Robison