- For Lease Contact for pricing
- Property Type Industrial - Flex - Industrial
- Property Size 7,302 SF
- Lot Size 0.72 Acre
- Building Class C
- Year Built 1973
- Date Updated Jun 12, 2026
- Clear Height 9'6'' - 11'9''
- Dock High Doors 2
- Office Area 3,000 SF
- Warehouse Area 4,300 SF
- Electricity Service 400 amps plus pkg Unit 70 amps run
Description
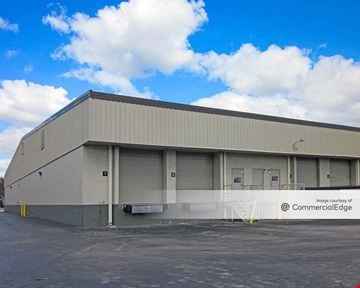
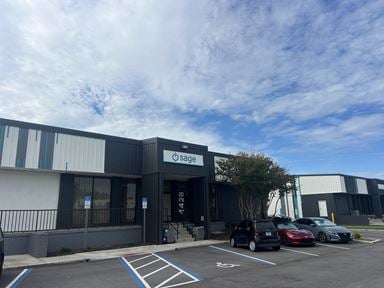
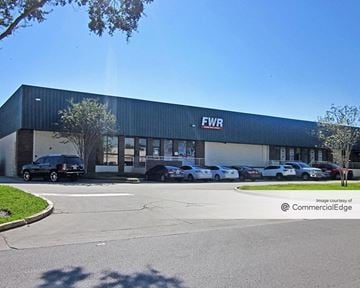
Built in 1973, this 7,302-square-foot flex industrial building at 4496 35th St in Orlando, FL, is located on a 0.717-acre lot. The Class C property includes two dock-high loading doors and clear heights ranging from 9.5 to 11.75 feet.
The Industrial neighborhood location is within walking distance of three bus stops: 36th Street and Saint Valentine Way and 34th Street and Bartlett Boulevard, both approximately 0.2 miles away, and 36th Street and Maggie Street approximately 0.3 miles away. A 7-Eleven fuel station is located approximately 0.6 miles from the site.
True
1 Space Available
Full Building
Flex - Industrial
Contact for pricing
7,302 SF
7,302 - 7,302 SF
Immediate
Yes
No
9'6'' - 11'9''
2
3,000 SF
4,300 SF
400 amps plus pkg Unit 70 amps run
ACRES: ±0.72 AC RENTABLE SF: 7,302 SF OFFICE SPACE: 3,000 SF Eight (8) Offices WAREHOUSE: 4,300 SF With Office TYPE OF BUILDING: Single-Tenant Office/Warehouse STRUCTURE: Clear Span Warehouse CLEAR HEIGHT: 9’6”–11’9” DOCK DOORS: Two Grade Doors 10’ X 10’ SIDE DOOR: One Side Door: 8’ X 9’4” ZONING: IP Industrial Park District SECURITY: Secured Parking/Yard WAREHOUSE LIGHTING: T-5 Automatic Lights POWER: 400 amps plus pkg Unit 70 amps run ROOF: 10-Year Material and Labor Warranty YEAR BUILT: 1983 FIBER INTERNET Spectrum UTILITIES: OUC, City Water & Sewer