- For Sale $1,240,000
- Property Type Office - General Office
- Property Size 17,496 SF
- Lot Size 0.95 Acre
- Building Class C
- Year Built 1966
- Date Updated Sep 23, 2026
Description

Position your business along the West Garden Street corridor in this distinctive two-story brick office building offering substantial space, excellent visibility and a highly flexible interior configuration. The property features an impressive columned façade and traditional architectural character, along with generous on-site parking and multiple points of access.
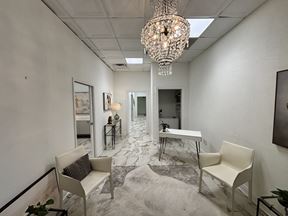
The first floor offers a combination of expansive open workspace and approximately seven private offices, many positioned around the perimeter with exterior windows and interior glass overlooking the central work area. Additional features include a welcoming lobby/reception area with glass partitioning, large break room with sink and refrigerator, dedicated server/file room, men's and women's restrooms, storage and an executive office with private full bath and shower.
The second floor provides additional private offices, a large conference room, spacious training room with adjoining storage, men's and women's restrooms, and multiple areas previously utilized for server/IT operations. Existing electrical and IT infrastructure may provide additional value for users with substantial technology or communications requirements, subject to verification.
The building's large floor plates and mix of open and private workspace create numerous possibilities for corporate, professional, administrative, institutional, nonprofit, educational or other office-oriented users.
With its substantial brick construction, recognizable architectural presence and adaptable interior layout, 1701 W. Garden Street presents an opportunity for a tenant to create a customized headquarters or office environment in an established Pensacola location.Position your business along the West Garden Street corridor in this distinctive two-story brick office building offering substantial space, excellent visibility and a highly flexible interior configuration. The property features an impressive columned façade and traditional architectural character, along with generous on-site parking and multiple points of access.
The first floor offers a combination of expansive open workspace and approximately seven private offices, many positioned around the perimeter with exterior windows and interior glass overlooking the central work area. Additional features include a welcoming lobby/reception area with glass partitioning, large break room with sink and refrigerator, dedicated server/file room, men's and women's restrooms, storage and an executive office with private full bath and shower.
The second floor provides additional private offices, a large conference room, spacious training room with adjoining storage, men's and women's restrooms, and multiple areas previously utilized for server/IT operations. Existing electrical and IT infrastructure may provide additional value for users with substantial technology or communications requirements, subject to verification.
The building's large floor plates and mix of open and private workspace create numerous possibilities for corporate, professional, administrative, institutional, nonprofit, educational or other office-oriented users.
With its substantial brick construction, recognizable architectural presence and adaptable interior layout, 1701 W. Garden Street presents an opportunity for a tenant to create a customized headquarters or office environment in an established Pensacola location.
False
Contacts

Rachel Roberts
Beau Box Commercial Real Estate
Location
Located at 1701 W Garden St, Pensacola, FL 32502, this property is part of the St. John's Coalition neighborhood and Pensacola market.


Contact Listing Broker
Rachel Roberts
Beau Box Commercial Real Estate