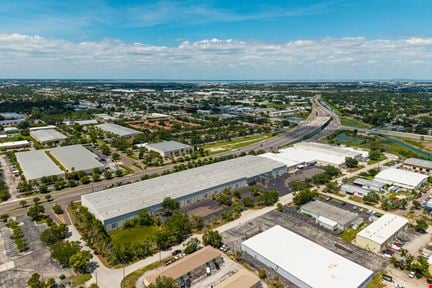
- For Lease $13.95/SF/YR
- Property Type Industrial
- Property Size 8,140 SF
- Parking Spaces Avail. 13
- Parking Ratio 1.60 / 1,000 SF
- Building Class C
- Year Built 2023
- Date Updated Oct 30, 2026
Description
8950 66th CT is an 8,140-square-foot industrial building constructed in 2023, offering modern facilities and features. The property includes 13 parking spaces with a parking ratio of 1.6 per 1,000 square feet, ensuring ample onsite parking options for tenants.
Situated in Pinellas Park, FL, this location is close to several fuel stations, including Shell approximately 0.45 miles away, Sam's Club at about 0.95 miles, and Mobil within roughly 1 mile. Additional parking facilities are available within a 4-5 mile radius, with options such as Lot 4 and Lot 6.
True
1 Space Available
Full Building
Warehouse/Distribution
$13.95/SF/YR
8,140 SF
8,140 - 8,140 SF
13
Immediate
NNN
Yes
No
No
20'
2
1,000 SF
7,140 SF
concrete block and steel
1,600 Amp/3 Phase/208 Volts
For Lease | New Free-Standing Industrial Warehouse | Light Manufacturing Facility
— RENT REDUCED TO $13.95/SF NNN + FREE RENT AVAILABLE —
8950 66th Court N | Pinellas Park, FL
8950 66th Court N is a newly constructed (2023) 8,140 SF free-standing industrial warehouse / light manufacturing facility located in Pinellas Park within the heart of Mid-Pinellas County’s primary industrial corridor.
Now offered at $13.95/SF NNN, with free rent available for qualified tenants, the property provides a highly functional clear-span layout, substantial power capacity, modern office buildout, and immediate occupancy for warehouse, service, distribution, and light manufacturing users.
Property Highlights
8,140 SF total building area
±7,140 SF clear-span warehouse
±1,000 SF finished office space
±18’ eave height / ±20’ clear at center
1,600 Amp / 3-Phase / 208V power service
Two (2) 12’ x 14’ grade-level overhead doors
6” reinforced concrete slab
LED warehouse lighting and skylights
Built in 2023
13 on-site parking spaces
Approximately 0.49-acre site
Immediate access to US-19, I-275, Gandy Boulevard, and the greater Tampa Bay region
The warehouse features concrete block and steel construction with insulated walls and roof systems, providing an efficient environment for a wide range of industrial operations. The office area includes a reception area, private office, conference room / large office, and two ADA-compliant restrooms.
This is a rare opportunity to lease newer free-standing industrial space with substantial power capacity at a newly reduced rental rate in a premier Mid-Pinellas location.
Contacts

Lamm Properties
Location


Lamm Properties