- For Lease $8.95/SF/YR
- Property Type Industrial - Manufacturing
- Property Size 230,000 SF
- Units 1
- Lot Size 14.85 Acre
- Property Tenancy Single Tenant
- Building Class C
- Year Built 1986
- Date Updated Sep 23, 2026
- Column Spacing 38.8' x 42.8'
- Dock High Doors 39
- Office Area 10,577 SF
- HVAC None
Description
• Prime Sabal Park campus (1,000 + acres)
• Quick access to I-75, I-4 & Selmon Expy
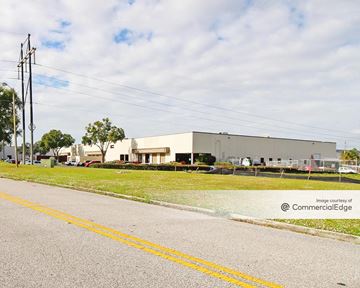
• High visibility on Queen Palm Dr.
• Near restaurants, hotels & retailTOTAL BUILDING SIZE:
229,605 SF
RAIL:
Existing Rail Infrastructure –
Reactivation Potential | 9 Rail Doors
OFFICE:
5,453 SF Office
5,124 SF Warehouse Office w/
1,396 SF Mezzanine Space
LOADING:
33 Dock-High Doors w/ Dock Levelers
(1 w/ Pit Leveler)
1 (19.6’ x 8.5’) Oversized Dock-High Door
CLEAR HEIGHT:
25’-30’
CAR PARKING:
54 Unreserved Spaces
TRAILER PARKING:
36 Off-Dock Spaces Included
POWER:
3-Phase/480V, 3,000 Amps
GENERATOR:
Onsite Diesel Generator (750kw Kohler, 5,000gal Fuel Tank)
HVAC:
Office Units Replaced in 2022
SPRINKLER:
ESFR in the warehouse
Wet pipe in the offices
SECURITY:
Perimeter Fence with Onsite Guard Shack
LIGHTING:
Motion LED Warehouse Lights
Highlights
- 1 (19.6'x8.5') Oversized Dock-High Door
- 229,605 SF Available
- 25'-30’ Clear Height
- 33 Dock-High Doors w/ Dock Levelers, (1 w/ Pit Leveler)
- 36 Off-Dock Trailer Spaces
- 38.8'w x 42.8'd Column Spacing
- 3-Phase/480V Power
- 5,124 SF Warehouse Office w/ 1,396 SF Mezzanine Space
- 5,453 SF Main Office
- 54 Unreserved Car Parking Spaces
- Available Now
- Break area and kitchen space (18’ x 14’)
- Conference room ±16’ x 24’, capacity for large meetings
- Dedicated men’s and women’s restrooms
- Executive office ±14’ x 19’
- Existing Rail Infrastructure - Reactivation Potential 9 Rail Doors
- Lockers in Men's Warehouse Restroom
- Mezzanine space
- Motion LED Warehouse Lights
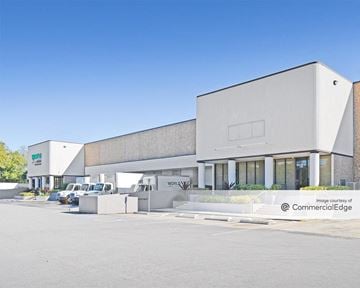
- Multiple 14’ x 11’ offices fronting Queen Palm Drive
True
1 Space Available
Space Type
Industrial
Lease Rate
$8.95/SF/YR
Total Space
229,605 SF
Divisible Space
150,000 - 229,605 SF
Available Date
Immediate
Lease Type
NNN
Renewal Option
Yes
Sublease
No
TOTAL BUILDING SIZE: 229,605 SF RAIL: Existing Rail Infrastructure – Reactivation Potential | 9 Rail Doors OFFICE: 5,453 SF Office 5,124 SF Warehouse Office w/ 1,396 SF Mezzanine Space LOADING: 33 Dock-High Doors w/ Dock Levelers (1 w/ Pit Leveler) 1 (19.6’ x 8.5’) Oversized Dock-High Door CLEAR HEIGHT: 25’-30’ CAR PARKING: 54 Unreserved Spaces TRAILER PARKING: 36 Off-Dock Spaces Included POWER: 3-Phase/480V, 3,000 Amps GENERATOR: Onsite Diesel Generator (750kw Kohler, 5,000gal Fuel Tank) HVAC: Office Units Replaced in 2022 SPRINKLER: ESFR in the warehouse Wet pipe in the offices SECURITY: Perimeter Fence with Onsite Guard Shack LIGHTING: Motion LED Warehouse Lights
Contacts

Jessica Mizrahi, SIOR

Location
Located at 3102 Queen Palm Dr, Tampa, FL 33619, this property is part of the East Lake - Orient Park neighborhood.


Contact Listing Broker
Jessica Mizrahi, SIOR