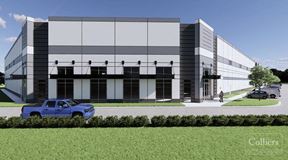
- For Lease Contact for pricing
- Property Type Industrial - Warehouse/Distribution
- Property Size 528,732 SF
- Lot Size 15.33 Acre
- Parking Spaces Avail. 391
- Parking Ratio 0.74 / 1,000 SF
- Property Tenancy Vacant
- Building Class A
- Year Built 2026
- Date Updated Sep 7, 2026
True
2 Spaces Available
Building 5
Warehouse/Distribution
Contact for pricing
240,646 SF
240,646 - 240,646 SF
128
120 Days
Yes
No
No
Building size: ±240,646 SF
Spec office SF: 2,460 SF
Building dimensions: 776’ x 310’
Building type: Rear load
Clear height: 36’ clear
Column spacing: 50’ x 54’ w/ 60’ speed bays
Floor: 7” slab; 4,000 psi concrete, reinforced
Roof: 60 mil R-20 over warehouse, R-25 over office
Sprinkler: EFSR
Dock doors: 45 (9 x 10)
Dock packages: 40,000 lb mechanical pit levelers at every third dock door
Drive-in doors: 2 (20 x 20)
Auto parking spaces: 128 auto parking spaces (42 future spaces)
Trailer parking spaces: 64 trailer parking spaces
Truck court depth: 185’
Electrical: 2,000 AMP
Lighting: 30 FC LEDs with motion sensors
36'
50' x 54'
45
2
2,460 SF
2,000 AMP
ESFR
Building 6
Warehouse/Distribution
Contact for pricing
288,086 SF
288,086 - 288,086 SF
150
120 Days
Yes
No
No
Building size: ±288,086 SF
Spec office sf: 2,411 SF
Building dimensions: 800’ x 360’
Building type: Front load
Clear height: 36’ clear
Column spacing: 50’ x 54’ w/ 60’ speed bays
Floor: 7” slab; 4,000 psi concrete, reinforced
Roof: 60 mil R-20 over warehouse, R-25 over office
Sprinkler: EFSR
Dock doors: 41 (9 x 10)
Dock packages: 40,000 lb mechanical pit levelers at every third dock door
Drive-in doors: 2 (20 x 20)
Auto parking spaces: 150 (72 future spaces)
Trailer parking spaces: 66
Truck court depth: 185’
Electrical: 2,000 AMP
Lighting: 30 FC LEDs with motion sensors
36'
50' x 54'
41
2
2,411 SF
2,000 AMP
ESFR