- For Sale Contact for pricing
- Property Type Office - General Office
- Property Size 40,764 SF
- Zoning Urban General Flex (U-DG, U-NG)
- # of Floors 3
- Building Class A
- Date Updated Nov 6, 2026
Description
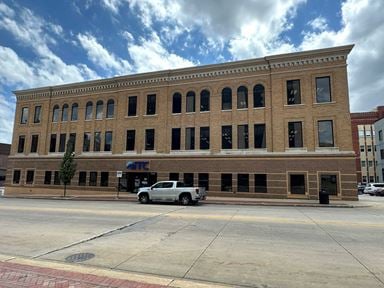
Built in 2012, this Class-A, three-story multi-tenant office building is located in downtown Cedar Rapids with direct I-380 access near the Medical District, shopping, dining, and entertainment. Constructed with masonry/concrete exterior, wood/steel structure, and quality finishes including commercial carpet, painted sheetrock, and granite lobby flooring. Current tenants are Morgan Stanley and Clifton Larson Allen LLP.
Investment highlights
57 surface spaces including handicapped spots, city street parking agreement, and access to an adjacent garage with 74 rentable spaces.
EPDM roof installed in 2012 with warranty in place through September 2032.
Wet fire system with updated cellular dialers in 2023, along with alarms, exits, and extinguishers throughout.
Granite flooring in the lobby, commercial-grade carpet, painted sheetrock walls, and acoustical tile ceilings.
Camera surveillance with card-access entry system.
Commercial fluorescent lighting with recessed incandescent fixtures in select areas.
Water and sewer provided by Cedar Rapids Water, gas by MidAmerican Energy, and electric by Alliant Energy.
One Schumacher traction passenger elevator and two stairwells at opposite ends of the building.
Tenant signage located on the north and northwest corners of the building.
False
Contacts

WSG CRE
WSG CRE
WSG CRE