- For Lease $6.00 - $10.00/SF/YR
- Property Type Industrial - Warehouse/Distribution
- Property Size 14,720 SF
- Lot Size 0.78 Acre
- Parking Spaces Avail. 10
- Property Tenancy Single Tenant
- Year Built 1969
- Year Renovated 1978
- Date Updated Oct 19, 2026
- Dock High Doors 4
- Grade Level Doors 2
- Office Area 600 SF
- Electricity Service TBD
- HVAC None
Description
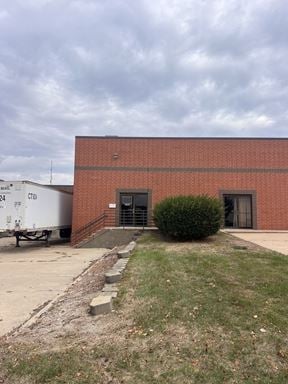
Centrally Located In Des Moines, North Of Downtown.Two Industrial properties available together or separately, centrally located on Des Moines' north side industrial zone. Tenants responsible for their own utilities and snow removal.
Highlights
- 2,400 SF Quonset Hut With Bonus Mezzanine
- 4,800 SF (600 Office) With 2 Drive-In Doors
- Expenses Est. $1.75
True
2 Spaces Available
Space B
Space Type
Warehouse/Distribution
Lease Rate
$10.00/SF/YR
Total Space
2,400 SF
Divisible Space
2,400 - 2,400 SF
Available Date
Immediate
Lease Type
NNN
Renewal Option
Yes
Sublease
No
2400 sqft Industrial building with 1600 sqft feet of warehouse, high arched ceilings and drive in door clearance just under 14’. First floor includes 800 sqft of workshop with bathroom, with bonus 800 sqft mezzanine above.
Space C
Space Type
Flex - Industrial
Lease Rate
$6.00/SF/YR
Total Space
4,800 SF
Divisible Space
4,800 - 4,800 SF
Available Date
Immediate
Lease Type
NNN
Renewal Option
Yes
Sublease
No
Light industrial building is mostly warehouse/workshop with finished entry zone and two small offices. Zoning is I1 Industrial District. 60x80 building is 4800 sqft, with (2) 8 foot foot drive-in overhead door. A higher drive in could possibly be accomodated on the front of the biulding (south end).
Contacts

Chris Fultz
NAI Iowa Realty
Location
Located at 635 New York Avenue -Building B-C, Des Moines, IA 50313, this property is part of the Oak Park neighborhood and Des Moines market.


Contact Listing Broker
Chris Fultz
NAI Iowa Realty