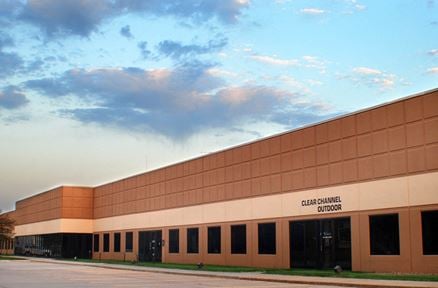
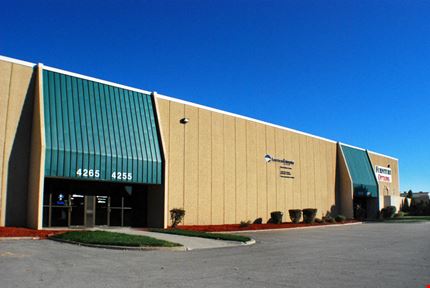
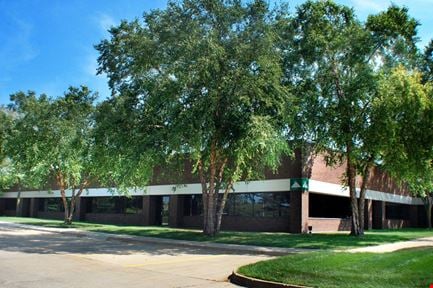
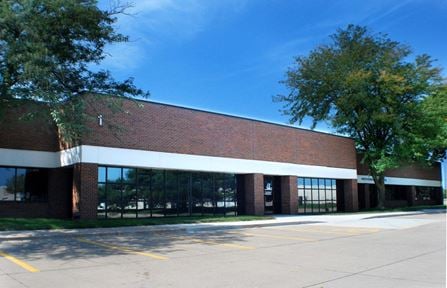
- For Lease Contact for pricing
- Property Type Industrial - Warehouse/Distribution
- Date Updated Oct 30, 2026
Description
3961 106th Street is a 20,900 SF industrial flex facility located in Urbandale’s established industrial corridor with convenient access to I-35, I-80 and Highway 141. The property features approximately 17,900 SF of warehouse space and 3,000 SF of office space with six private offices, offering a functional layout for a variety of industrial and service users. New, heavy-duty HVAC system recently installed.
The warehouse features 24’–25’ clear heights, a partially clear-span design, two dock-high doors, a 12’ x 14’ drive-in door and three-phase power. With 25+ paved parking spaces, flexible loading capabilities and excellent regional connectivity, the property is well suited for distribution, light manufacturing, service or owner-user operations.
Address
3961 106th St, Urbandale
Sale Price
$2,750,000
Lease Rate
Contact broker for more information
Building Size
3,000 SF Office
17,900 SF Warehouse
20,900 SF Total
Office Configuration
Six private offices
Warehouse Configuration
Partially clear-span warehouse design providing maximum operation flexibility
Warehouse Dimensions
Approximately 200’ x 60’ and 100’ x 90’
Clear Height
24’ at sidewalls
25’ at centerpeak
Loading
One (1) dock door - 8’x 10’
One (1) dock door - 8’ x 9’
One (1) drive-in door - 12’ x 14’
Electrical Service
120-volt electrical service
Warehouse Heating
Four reznor heaters
Parking
25+ paved parking spaces
Year Built & Expansion
1990 - 12,000 SF building
2000 - 8,900 SF expansion
Roof Age
1990 - original construction
2000 - expansion
Lighting
New energy-efficient, high-bay LED lighting
True
1 Space Available
Space Available
Warehouse/Distribution
Contact for pricing
20,900 SF
20,900 - 20,900 SF
Immediate
Yes
No