- For Lease $10.00/SF/YR
- Property Type Industrial - Warehouse/Distribution
- Date Updated Nov 1, 2026
Description
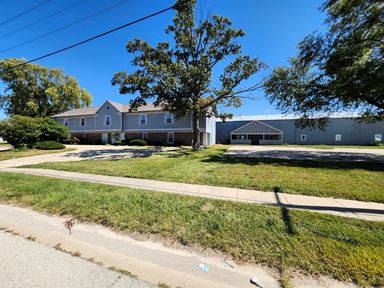
Unit A: 1,510 SF of office space and located on the south end of the building. It consists of four offices, open work space and a storage room. It has access to shared restrooms, kitchenette and a conference room. There is an opportunity for laydown space at the southwest corner of the property. Utilities (gas/electric/water) are prorated and billed back to the tenant each month.
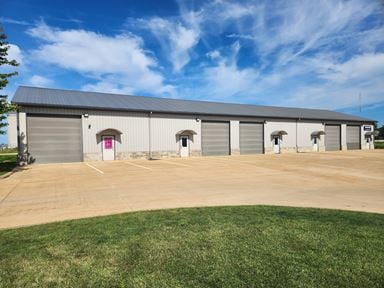
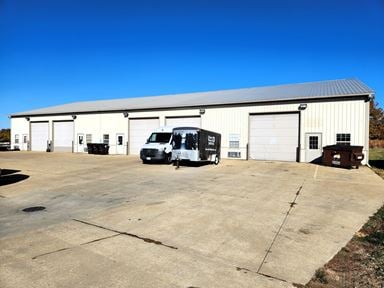
Unit B: Located on the north end of the building and a total of 2,472 SF consisting of 1,032 SF office space and 1,440 SF warehouse space. The office space has two smaller offices, one larger office/room and open work space. Additionally, there are common area restrooms, kitchenette and a conference room. The warehouse space is heated and has one large 16’Wx14’H overhead door on the north side of the building with 16′ clear height. There is a floor drain in the warehouse. There is an opportunity for laydown space at the southwest corner of the property. Utilities (gas/electric/water) are prorated and billed back to the tenant each month.
True
1 Space Available
Space Available
Space Type
Warehouse/Distribution
Lease Rate
$10.00/SF/YR
Total Space
2,472 SF
Divisible Space
1,510 - 2,472 SF
Lease Type
Gross + Electric
Sublease
No
Contacts

Zach Wetherell
Coldwell Banker Commercial Devonshire Realty
Location
Located at 1069 County Road 900 E, Champaign, IL 61822, this property is part of the Tolono neighborhood.

Contact Listing Broker
Zach Wetherell
Coldwell Banker Commercial Devonshire Realty