- For Lease $15.50/SF/YR
- Property Type Office - General Office
- Property Size 173,877 SF
- Property Tenancy Multi-Tenant
- Building Class B
- Date Updated Oct 13, 2026
Description
Highlights
- A few suites are equipped with furniture and others have great corner locations with excellent CBD views.
- Individual suites offer private offices, kitchens, private restrooms, conference rooms, and reception areas.
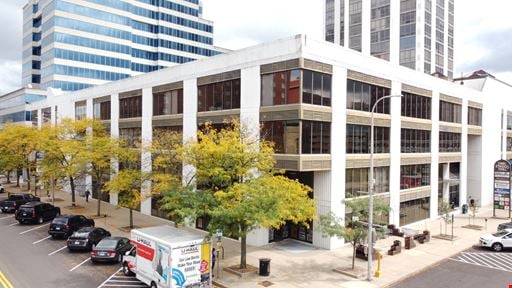
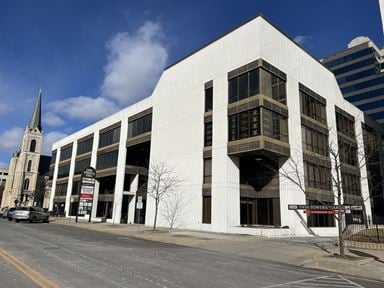
- Onsite parking deck with direct access to the building.
- Space available on floors 10 - 18
- Spaces range from 200± sf up to 14,000± sf
True
9 Spaces Available
10th Floor
Office
$15.50/SF/YR
9,459 SF
10
659 - 9,459 SF
Immediate
Full Service
Yes
No
5 suites available. All suites can be combined for up to 9,459 sf. Individual suites consists of private offices, kitchens, reception areas, and open office areas.
11th Floor
Office
$15.50/SF/YR
13,500 SF
11
13,500 - 13,500 SF
Immediate
Full Service
Yes
No
Full floor available. Complete office with kitchen, furniture and cubicles. Can be divided.
12th Floor
Office
$15.50/SF/YR
13,471 SF
12
13,471 - 13,471 SF
Immediate
Full Service
Yes
No
Full floor. Open floorplan. Can be divided.
13th Floor
Office
$15.50/SF/YR
9,146 SF
13
845 - 9,146 SF
Immediate
Full Service
Yes
No
5 suites available. Suites can be leased individually or combined in various configurations. Individual suites offer private offices, reception areas, & kitchens. One suite is furnished.
14th Floor
Office
$15.50/SF/YR
4,738 SF
14
4,738 - 4,738 SF
Immediate
Full Service
Yes
No
Available immediately
Contacts

Maloof Commercial Real Estate
Location
Located at 411 Hamilton Blvd, Peoria, IL 61602, this property is part of the Downtown Peoria neighborhood.


Maloof Commercial Real Estate