- For Sale $4,500,000
- Property Type Industrial - Manufacturing
- Property Size 62,000 SF
- Lot Size 3.51 Acre
- Building Class C
- Year Built 1969
- Date Updated Sep 21, 2026
- Dock High Doors 4
- Office Area 7,396 SF
- HVAC None
Description
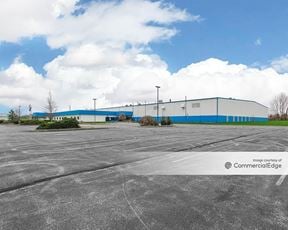
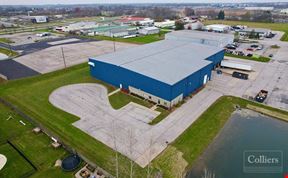
Discover the thriving industrial hub surrounding this prime location in Franklin, IN. As a prospective Industrial / Manufacturing tenant, you'll appreciate the property's proximity to major transportation arteries like US-31, making shipping and logistics a breeze. Nearby, the Franklin Industrial Park and Franklin Business Park offer a network of like-minded businesses and suppliers. With its convenient location and access to essential services, the area offers the perfect setting for industrial and manufacturing operations.Introducing an exceptional industrial property in the heart of Franklin, IN. This expansive 60,000 SF building, constructed in 1969 and zoned IG, offers an ideal space for industrial, manufacturing, or contractor users. Boasting a functional layout with distinct separation of office and warehouse spaces, the property features easy truck access and circulation, a 2-story office buildout, 22' clear height, 4 dock doors, and 3 drive-in doors. The premises also include 3 one-ton cranes, 1 two-ton crane, a freshly painted interior, heated warehouse with gas radiant heating, wet sprinkler system, and pre-engineered steel construction with a standing seam metal roof. Additionally, the property offers ample asphalt parking, fenced outdoor storage, and a crushed stone surface outdoor storage area. This property presents a rare opportunity for savvy investors in the industrial and manufacturing sector.Explore the exceptional features of this prime industrial property at 211 Province St in Franklin, IN. Designed to meet the needs of industrial, manufacturing, and contractor users, the functional layout offers clear separation of office and warehouse spaces. With easy access and circulation for trucks, it provides seamless logistics for daily operations. The 2-story office buildout and 22’ clear height enhance the working environment, while the inclusion of 4 dock doors and 3 drive-in doors ensures efficient loading and unloading processes. Additional highlights include a heated warehouse with gas radiant heating, a wet sprinkler system, pre-engineered steel construction, and a standing seam metal roof. The property also features asphalt parking, fenced outdoor storage, and crushed stone surface for added convenience.
Highlights
- 1 two ton crane
- 22’ clear height
- 2-story office buildout
- 3 one ton cranes
- 4 dock doors + 3 drive-in doors
- Asphalt parking + additional rear parking
- Easy access and circulation for trucks
- Fenced outdoor storage (±1.251.28 acres)
- Freshly painted
- Functional layout with clear separation of office and warehouse
- Heated warehouse (gas radiant)
- Outdoor storage with crushed stone surface
- Pre-engineered steel construction
- Standing seam metal roof
- Suitable for industrial, manufacturing, or contractor users
- Wet sprinkler system
False
Contacts

Matthew Ferguson
Premier Commercial | TCN Worldwide
Location


Contact Listing Broker
Matthew Ferguson
Premier Commercial | TCN Worldwide