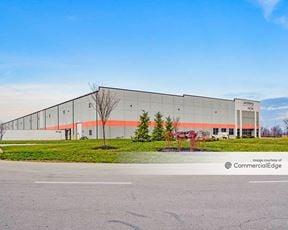
- For Lease Contact for pricing
- Property Type Industrial - Warehouse/Distribution
- Year Built 2021
- Date Updated May 24, 2026
Description
The available ±14,000 SF in Building I offers a highly efficient industrial layout designed to accommodate a wide range of users, including distribution, light manufacturing, and service operations. The clear-span configuration, 24’ clear height, dock and drive-in loading, and dedicated office component provide operational flexibility for both growing and established occupiers. The property benefits from over 500 feet of direct frontage along I-70, providing exceptional visibility and ease of access for regional and interstate operations. Zoned IBP (Industrial Business Park) and supported by an existing real estate tax abatement, the site offers both operational efficiency and long-term cost advantages for occupiers.
Existent
Highlights
- (1) motorized drive-in door (12’ x 14’)
- (2) dock doors with seals and levelers (9’ x 10’)
- ±1,600 SF of office space
- ±14,000 SF available within a ±28,000 SF industrial building (Building I)
- 24’ clear height
- Clear-span configuration (100’ x 280’)
- Over 500’ of frontage along I-70
- Real estate tax abatement in place
True
1 Space Available
Space Available
Warehouse/Distribution
Contact for pricing
14,000 SF
14,000 - 14,000 SF
Immediate
Yes
No
Full build out
Contacts

Colliers

Colliers