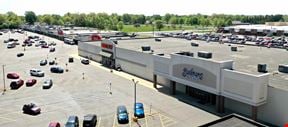
- For Lease $3.50 - $4.00/SF/YR
- Property Type Industrial - Manufacturing
- Property Size 74,400 SF
- Lot Size 6.63 Acre
- Parking Spaces Avail. 229
- Year Built 1965
- Date Updated Sep 4, 2026
- HVAC None
Description
Located at 1230 Sabine Street in Huntington, Indiana, this property offers convenient access to key regional transportation routes, making it well-positioned for industrial and distribution users. The site provides easy connectivity to U.S. 24, a major east-west corridor that links Huntington to Fort Wayne and other surrounding markets.
Additionally, the property benefits from close proximity to Interstate 69, offering efficient north-south access throughout the Midwest. This strategic location allows for seamless movement of goods and easy commuting for employees, while maintaining a presence in a well-established industrial area.This 74,400-square-foot industrial facility offers a highly functional and well-equipped space ideal for manufacturing, warehousing, or distribution users. Situated on 6.63 acres and zoned I-2 General Industrial, the property provides both operational flexibility and room for future expansion.
The building includes approximately 7,500 square feet of finished office space, complemented by a warehouse area with 20’ deck height and 17.5’–18’ clear heights. The facility is fully climate-controlled, featuring air conditioning in both the office and warehouse, along with heating provided by two 100-ton air handlers and two Reznor heaters.
Efficient loading and operations are supported by seven dock doors and three 12’ x 12’ overhead doors (one exterior and two interior), as well as a bus bar system for flexible power distribution. The building is equipped with a robust electrical system (3,000 amp, 277/480 volt, 3-phase, 4-wire), wet sprinkler system, and a combination of T5, metal halide, and LED lighting.
Additional features include four restrooms, bay spacing of 20’ x 20’ and 20’ x 60’, and a large paved parking area with 229 spaces, with the ability to expand as needed. This property presents an excellent opportunity for users seeking a high-capacity industrial facility with strong infrastructure and scalability.
Highlights
- 74,400 SF Industrial Facility Situated on 6.63 acres and zoned I-2 General Industrial
- Climate & Safety Fully heated and air conditioned with wet sprinkler system and upgraded lighting (T5, metal halide, LED)
- Loading & Layout 7 dock doors and 3 overhead doors (12’x12’), with flexible bay spacing (20’x20’ and 20’x60’)
- Office & Clear Heights ±7,500 SF of office; 20’ deck height with 17.5’18’ clear
- Parking & Site 229 paved parking spaces with room for expansion
- Power & Systems 3,000 amp, 277/480V, 3-phase, 4-wire with bus bar distribution
True
1 Space Available
1230
Space Type
Industrial
Lease Rate
$3.50 - $4.00/SF/YR
Total Space
74,400 SF
Divisible Space
74,400 - 74,400 SF
Available Date
Immediate
Lease Type
NNN
Renewal Option
Yes
Sublease
No
Ceiling Height (ft) 20 Deck 17.5-18 FT Clear
Contacts

Rachel Romary
NAI Hanning & Bean
Location


Contact Listing Broker
Rachel Romary
NAI Hanning & Bean