- For Sale $1,102,950
- Property Type Industrial - Manufacturing
- Property Size 11,610 SF
- Units 2
- Lot Size 0.84 Acre
- Building Class C
- Year Built 1974
- Date Updated Sep 29, 2026
- HVAC None
Description
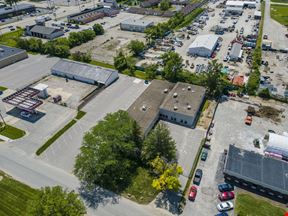
6550 Guion Road is ideally positioned in Northwest Indianapolis, providing convenient access to the region's major transportation corridors and industrial hubs. Located just minutes from Park 100 Industrial Park, one of Indianapolis' premier business and distribution centers, the property offers excellent connectivity for manufacturing, warehousing, and logistics operations. The site is approximately 3 miles from Park 100, 3 miles from I-465, and 4 miles from I-65, allowing for efficient access throughout the Indianapolis metropolitan area and beyond. Additionally, Indianapolis International Airport is located approximately 19 miles away, providing convenient air cargo and business travel access.
Nearby Destinations:
Park 100 Industrial Park: ±3 miles
I-465: ±3 miles
I-65: ±4 miles
Indianapolis International Airport: ±19 miles
This central Northwest Indianapolis location combines excellent interstate access, proximity to major employers, and convenient connectivity to the airport, making it an attractive location for industrial, flex, warehouse, and service users.Industrial / Flex Property This property presents a rare opportunity to purchase a functional industrial facility offering a strong office-to-warehouse ratio, multiple overhead doors, and flexible space for a wide range of industrial and service-oriented users.
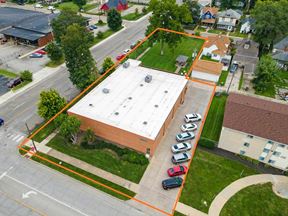
This versatile 11,610± SF industrial/flex building offers a functional combination of office and warehouse space with excellent access and visibility. Originally constructed in the 1970s with an addition completed in the 1990s, the property features approximately 5,108± SF of finished office area and 6,502± SF of shop/warehouse space, making it ideal for contractors, service companies, distribution users, light manufacturing, and owner-users.
Highlights
- 11,610± SF Total Building Area
- Building Size: 11,610± SF
- Complete HVAC throughout office areas, suspended warehouse heating system
- Constructed in the 1970s with addition completed in the 1990s
- Multiple private offices, multiple restrooms and breakroom
- New septic line to sewer completed 2026
- o (1) 9' x 9' overhead door
- o (2) 14' x 12' overhead doors
- Office Area: 5,108± SF
- Overhead Doors: Three (3)
- Potential for rail access
- Sale price: $1,102,950
- Steel and masonry exterior, concrete slab foundation
- Steel frame construction
- Warehouse Area: 6,502± SF
False
Contacts

Melissa Blackwell
Premier Commercial Real Estate Services | TCN Worldwide
Location
Located at 6550 Guion Rd, Indianapolis, IN 46268, this property is part of the New Augusta Woods neighborhood and Indianapolis market.


Contact Listing Broker
Melissa Blackwell
Premier Commercial Real Estate Services | TCN Worldwide