- For Lease Contact for pricing
- Property Type Industrial - Warehouse/Distribution
- Date Updated Sep 12, 2026
Description
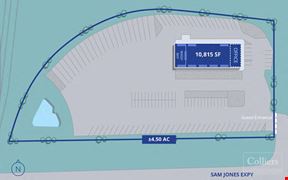
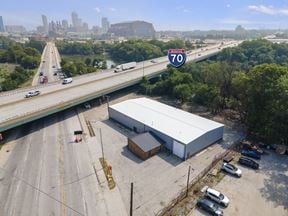
Building 1 offers ±10,730 SF of functional industrial space, including ±2,940 SF of office area. The building features a clear-span configuration, 14’ clear height, radiant heat, LED lighting with motion sensors, and three drive-in doors. Zoned I-3 (Heavy Industrial) within a fully secured complex with electric fencing and automated gate access. Strategically located at 2075 S Belmont Ave with immediate access to I-70, I-65, I-465, and Downtown Indianapolis.
Existing
Highlights
- ±10,730 SF total with ±2,940 SF office
- ±22,681 SF total with ±1,000 SF office
- 14’ clear height
- 3 oversized drive-in doors: (2) 14’x16’ & (1) 12’x16’
- 3 oversized drive-in doors: (2) 18’x14’ & (1) 12’x14’
- 34’ clear height
- 40-ton bridge crane
- Ample power and radiant heat
- Clear-span building layout
- Fully secured site with electric fencing and automatic gate access
- LED lighting with motion sensors
- Zoned I-3 (Heavy Industrial)
True
2 Spaces Available
Space Available
Space Type
Warehouse/Distribution
Lease Rate
Contact for pricing
Total Space
10,730 SF
Divisible Space
10,730 - 10,730 SF
Available Date
Immediate
Renewal Option
Yes
Sublease
No
Space Available
Space Type
Warehouse/Distribution
Lease Rate
Contact for pricing
Total Space
22,681 SF
Divisible Space
22,681 - 22,681 SF
Available Date
Immediate
Renewal Option
Yes
Sublease
No
Contacts

Korey Ryan

Location
Located at 2075 S Belmont Ave, Indianapolis, IN 46221, this property is part of the Belmont neighborhood and Indianapolis market.


Contact Listing Broker
Korey Ryan