- For Lease $12.00 - $15.00/SF/YR
- Property Type Industrial
- Property Size 236,503 SF
- Lot Size 1 Acre
- Property Tenancy Multi-Tenant
- Building Class A
- Date Updated Oct 28, 2026
Description
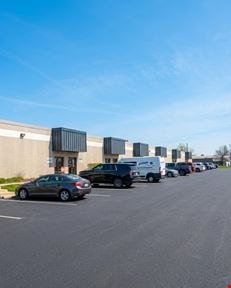
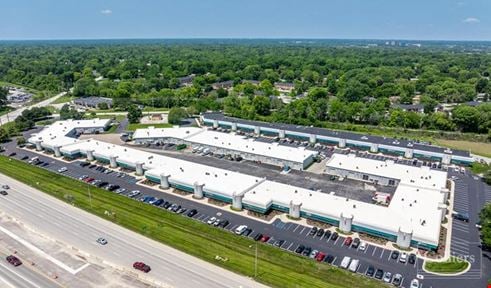
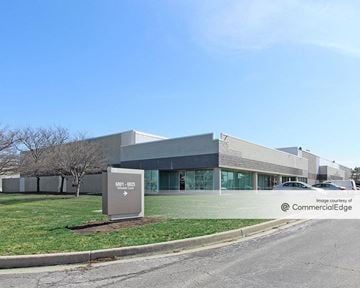
Class-A flex space just off Binford Boulevard in Northeast Indianapolis. Schmoll Park is a 236,503 SF flex industrial campus on East 65th Street, minutes from the I-465 / I-69 interchange and about 26 minutes from Downtown Indianapolis.
The park sits right on the Nickel Plate Trail, minutes from the Castleton and Fishers business corridors. That puts your crew close to customers, suppliers and major retailers across the northeast side.
Suites are renovated to a Class-A finish, with up to 24' clear heights, drive-in and dock-high loading, heavy power, epoxy warehouse floors, LVP-floored private offices and private bathrooms, climate control, LED lighting and private entrances with 24/7 access. They're built for contractors, automotive, fitness, light manufacturing and distribution, and suites can be combined or subdivided to fit your footprint. Pricing and terms are negotiable to fit your business.
Highlights
- Minutes to the I-465 / I-69 Interchange
- Located Right on the Nickel Plate Trail
- Renovated Class-A Flex Suites off Binford Blvd
- Up to 24' Clear Height
- Drive-In & Dock-High Loading Across the Campus
- Epoxy Floors, LVP Offices & Private Bathrooms
True
5 Spaces Available
Unit
Retail (Other)
$14.00 - $15.00/SF/YR
8,000 SF
Immediate
NNN
No
5127-5129
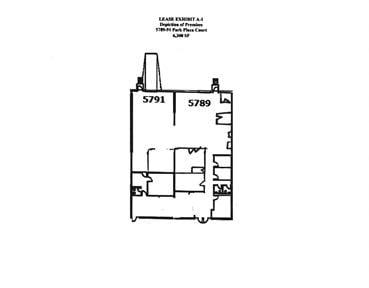
Two connected 4,000 SF suites in Schmoll's showroom building, together 8,000 SF with storefront frontage on East 65th Street. 5127 opens into a showroom with a built-in reception counter and multi-stall restrooms, plus a private office. 5129 has a full office build-out: several private offices, a kitchen and a restroom. Each suite has its own drive-in door, and the two are connected inside, so you can run them as one operation or split front-of-house from production.
It's built for showroom, retail, fitness, service or light manufacturing users who want customer-facing space and real warehouse behind it. You get 12' to deck, heavy power, climate control, LED lighting and private entrances with 24/7 access. You're just off Binford Boulevard, minutes from the I-465 / I-69 interchange. Available November 1, 2026, with terms negotiable.
Unit
Flex Space
$12.00/SF/YR
1,560 SF
Immediate
NNN
No
5123
A 1,560 SF Class-A flex bay with three drive-in doors, almost unheard of at this size. Pull in vans, trailers and equipment from multiple doors without shuffling vehicles. The space is about 24' wide by 65' deep with 12'5" to deck, a private restroom, LED lighting and your own entrance with 24/7 access.
It's ideal for contractors, landscapers, auto and fleet users who need loading flexibility more than office space. You're just off Binford Boulevard, minutes from the I-465 / I-69 interchange and right on the Nickel Plate Trail. Upgrades like epoxy floors and white paint are available. Immediate occupancy, with terms negotiable.
Unit
Flex Space
$12.00/SF/YR
4,000 SF
Immediate
NNN
No
4148
1
A 4,000 SF Class-A flex suite with a real front office. A storefront entrance opens into a reception area, then two private offices and two restrooms. Behind that is a 40' wide open warehouse with 12'5" to deck and a rear drive-in door for vans and trucks.
The office side gets LVP flooring and the warehouse gets epoxy floors, with heavy power, climate control, LED lighting and your own entrance with 24/7 access. It's a strong fit for contractors, service companies and distributors who meet customers on site. You're just off Binford Boulevard, minutes from the I-465 / I-69 interchange. Immediate occupancy, with terms negotiable.
Unit
Warehouse
$12.00/SF/YR
3,200 SF
Immediate
NNN
No
5159
2
A 3,200 SF Class-A flex suite with the tallest ceiling of any available space at Schmoll: nearly 18' to deck. Two drive-in doors, including a 14' × 14' door, let box trucks, lifts and tall equipment drive right in. A second 12' clear door on the side wall gives you a second loading point.
The space is a clean 40' × 80' open warehouse with heavy power, LED lighting and your own entrance with 24/7 access, built for fabrication, equipment storage, automotive or fleet work. You're just off Binford Boulevard, minutes from the I-465 / I-69 interchange. Office build-out and upgrades are available. Immediate occupancy, with terms negotiable.
Unit
Warehouse
$12.00/SF/YR
2,200 SF
Immediate
NNN
No
5254 B
2
A 2,200 SF Class-A flex suite with two drive-in doors on separate walls, so you can load from either side. The open warehouse has 13' to deck, heavy power, LED lighting and your own entrance with 24/7 access, ready for storage, light assembly, service or fleet work.
You're just off Binford Boulevard, minutes from the I-465 / I-69 interchange and the Castleton business corridor. Upgrades like epoxy floors, white paint and office build-out are available. Immediate occupancy, with terms negotiable to fit your business.
Contacts

Location
Located at 5117-5125 E 65th St, Indianapolis, IN 46220, this property is part of the Allisonville neighborhood and Indianapolis market.