- For Lease Contact for pricing
- Property Type Industrial - Warehouse/Distribution
- Year Built 1950
- Date Updated Sep 4, 2026
Description
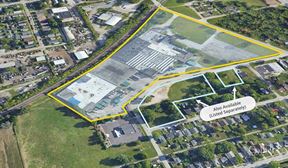
Building 2 at 3000 S Shelby St offers ±24,000 SF of highly functional industrial space designed for users requiring heavy clear height, crane capability, rail access, and outdoor storage. The clear span warehouse features 38’ clear height, a 25-ton bridge crane, 600-amp 3-phase power, LED lighting with motion sensors, two dock doors, and one 12’ x 14’ drive-in door. The building also includes approximately ±200 SF of expandable office space and ±0.55 acres of outdoor storage, making it well-suited for manufacturing, material handling, equipment storage, and industrial operations requiring efficient circulation and heavy-duty infrastructure.
Existing
Highlights
- (2) dock doors + (1) 12’ x 14’ drive-in door
- ±0.55 acres of outdoor storage
- ±200 SF office, expandable
- ±24,000 SF clear-span industrial building available for immediate occupancy
- 25-ton bridge crane
- 38’ clear height
- Additional 4,000 SF office building can be made available
- CSX Rail access available on site
- Excellent connectivity to Indianapolis' interstate systems
- Located on IndyGo bus line network
- Secured campus with controlled access, surveillance, and exterior lighting
- Zoned I-4-U Industrial with option to combine with adjacent office
True
1 Space Available
Space Available
Space Type
Warehouse/Distribution
Lease Rate
Contact for pricing
Total Space
24,000 SF
Divisible Space
24,000 - 24,000 SF
Available Date
Immediate
Renewal Option
Yes
Sublease
No
Contacts

Jeorge Manley


Korey Ryan
Location
Located at 3000 Shelby St, Indianapolis, IN 46227, this property is part of the North Perry neighborhood and Indianapolis market.


Contact ±24,000 SF Crane-Served Industrial with Outdoor Storage | Indianapolis, IN