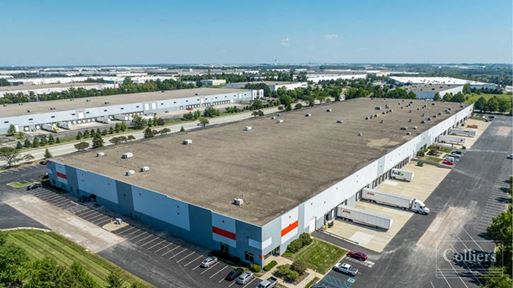
- For Sale Contact for pricing
- Property Type Industrial - Warehouse/Distribution
- Property Size 500,192 SF
- Lot Size 33.2 Acre
- Parking Spaces Avail. 704
- Parking Ratio 1.41 / 1,000 SF
- Building Class A
- Year Built 1999
- Date Updated Oct 27, 2026
- Clear Height 30'
- Column Spacing 42'8" x 42'8" | 42'8" x 50' loading
- Drive-In Doors 4
- Warehouse Configuration Cross-Dock
- Construction Type Tilt-up wall
- Electricity Service (2) 2,500 amp GE + (1) 1,600 amp GE
- Fire Sprinklers ESFR
Description
BUILT 1999
SITE 33.2 acres
OFFICE 105,000 SF | 2-story
CONSTRUCTION Tilt-up wall
CLEAR HEIGHT 30’
SLAB 7” concrete floors
ROOF 2022 | Ballasted EPDM
COLUMN SPACING 42’8” x 42’8” | 42’8” x 50’ loading
TRUCK COURT 140’ | Concrete apron
LOADING
FACILITIES
Cross-dock | 25 doors equipped
with 30,000 lb Pentalift levelers
DRIVE-IN DOOR (4) 9’ x 12’ drive-in door
LIGHTING Warehouse: LED | Office: T-8
POWER (2) 2,500 amp GE + (1) 1,600 amp GE
HVAC Office: 3 multi-zone roof HVAC units
Warehouse: 25 rooftop units (air) |
12 suspended heating units
FIRE SUPPRESSION ESFR | 3/4” k-14 | 165 degree
PARKING 704 auto spaces
SECURITY Fully fenced w/ guard shack
EQUIPMENT (2) 1000 kW 60Hz CAT generators
False
Contacts

Brian Buschuk

Steve Schwegman
Location
Located at 501 Airtech Pkwy, Plainfield, IN 46168, this property is part of the Reeves Road Industrial Park neighborhood and Indianapolis market.


Contact 501 Airtech Pkwy