- For Lease $6,500.00/MO
- Property Type Industrial - Manufacturing
- Property Size 16,606 SF
- Lot Size 1.18 Acre
- Parking Spaces Avail. 36
- Property Tenancy Multi-Tenant
- Date Updated Sep 18, 2026
- Grade Level Doors 1
- HVAC None
Description


This 16,606-square-foot commercial building sits on approximately 1.18 acres in North Bossier. 0.5 miles east of Airline Drive, it offers excellent access to I-220 (1 mile), Hwy. 80, I-20, and is located near the North Bossier Industrial sector. The property is located on the rear east portion of Lowe's, next to Altitude Trampoline Park.This 16,606-square-foot commercial building sits on approximately 1.18 acres in North Bossier, just east of Airline Drive. Offering excellent access to I-220, Hwy. 80, I-20, and the Swan Lake corridor, this versatile property is well-positioned for a variety of business needs.
The building features a well-appointed office area of approximately 2,115 square feet as well as three separate storage/warehouse areas. The office area was recently updated with fresh paint and new flooring. It includes a reception area, six offices, a break room, and two restrooms.
Warehouse & Storage Areas:
Warehouse 1 – Fully climate-controlled, spanning approximately 4,846 square feet, plus a large separate 900+/- square-foot storage area with its own restroom and shower. A 10' x 10' grade-level door connects to Warehouse 3.
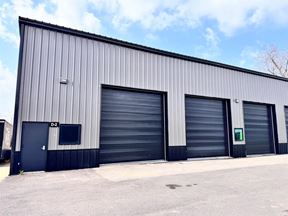
Warehouse 2 – Approximately 4,116 square feet with a 10' x 10' dock-high (van height approx. 3’ tall) door and truck well on the east side of the building.
Warehouse 3 – Approximately 4,629 square feet, featuring a 10' x 10' grade-level door on the east side and another 10' x 10' grade-level door leading to a spacious parking area to the north.This 16,606-square-foot commercial building sits on approximately 1.18 acres in North Bossier, just east of Airline Drive. Offering excellent access to I-220, Hwy. 80, I-20, and the Swan Lake corridor, this versatile property is well-positioned for a variety of business needs.
The building features a well-appointed office area of approximately 2,115 square feet as well as three separate storage/warehouse areas. The office area was recently updated with fresh paint and new flooring. It includes a reception area, six offices, a break room, and two restrooms.
Warehouse & Storage Areas:
Warehouse 1 – Fully climate-controlled, spanning approximately 4,846 square feet, plus a large separate 900+/- square-foot storage area with its own restroom and shower. A 10' x 10' grade-level door connects to Warehouse 3.
Warehouse 2 – Approximately 4,116 square feet with a 10' x 10' dock-high (van height approx. 3’ tall) door and truck well on the east side of the building.
Warehouse 3 – Approximately 4,629 square feet, featuring a 10' x 10' grade-level door on the east side and another 10' x 10' grade-level door leading to a spacious parking area to the north.
Highlights
- Currently has 1,950 SF of office space with grade and dock doors available
- Signage available
- Would work very well for RETAIL, FLEX, OFFICE or WAREHOUSE
True
1 Space Available
2911
Space Type
Manufacturing
Lease Rate
$6,500.00/MO
Total Space
16,606 SF
Divisible Space
16,606 - 16,606 SF
Available Date
Immediate
Lease Type
NNN
Renewal Option
Yes
Sublease
No
Contacts

Roland Ricou
Sealy Real Estate Services
Location
Located at 2911 Douglas Dr., Bossier City, LA 71111, this property is part of the Bossier City neighborhood.


Contact Listing Broker
Roland Ricou
Sealy Real Estate Services