78 Jackson Plaza

78 Jackson Plaza, Ann Arbor, MI 48103

Property Information

  • For Lease $11.00 - $20.00/SF/YR
  • Property Type Industrial - Manufacturing
  • Property Size 41,400 SF
  • Units 5
  • Lot Size 2.63 Acre
  • Year Built 1964
  • Year Renovated 2023
  • Date Updated Aug 20, 2026
  • Dock High Doors 2
  • Grade Level Doors 4
  • Office Area 5,558 SF
  • HVAC None

Description


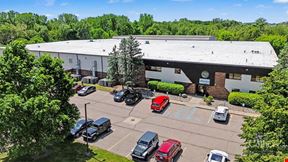
Located in the heart of Ann Arbor's established west-side industrial district, 78 Jackson Plaza offers a rare combination of industrial functionality and premier location. Positioned just minutes from Downtown Ann Arbor, the University of Michigan, and immediate access to I-94, the property provides exceptional connectivity for businesses serving both local and regional markets. The surrounding area has evolved into one of Ann Arbor's most dynamic business environments, with a growing mix of advanced manufacturing, technology, contractor, maker, and creative industrial users. Nearby businesses such as MI-HQ, HOMES Campus, Dozer Coffee, and Campo create an energetic and collaborative atmosphere that is increasingly attractive to companies seeking both operational efficiency and employee appeal. With convenient access to major transportation corridors, the Barn Data Center, Detroit Metropolitan Airport, and the region's highly educated workforce, 78 Jackson Plaza presents an exceptional opportunity for industrial, manufacturing, contractor, service, and innovation-focused businesses seeking a strategic Ann Arbor location.78 Jackson Plaza presents a rare opportunity to acquire one of Ann Arbor’s most functional and flexible industrial assets. The 41,400 SF facility combines true operational infrastructure — high-bay warehouse space, 20’–28’ clear heights, overhead cranes, heavy power, loading docks, overhead doors, production areas, and approximately 5,500 SF of connected office — with a highly accessible west-side Ann Arbor location near I-94, downtown Ann Arbor, the University of Michigan, and major regional employers. The property is well suited for an owner-user headquarters, contractor/service business, light manufacturing, assembly, fabrication, storage, distribution, R&D, or multi-tenant industrial investment. With flexible bay configuration, immediate occupancy potential, and a location surrounded by a growing mix of industrial, automotive, technology, maker, food/beverage, and creative businesses, 78 Jackson Plaza offers a level of utility and location rarely available in the Ann Arbor market.Discover a rare opportunity to lease one of Ann Arbor's most functional and flexible industrial assets at 78 Jackson Plaza. This 41,400 SF facility offers an ideal combination of operational infrastructure, including high-bay warehouse space, 20'–28' clear heights, overhead cranes, heavy power, loading docks, overhead doors, production areas, and approximately 5,500 SF of connected office space. The property's highly accessible west-side Ann Arbor location near I-94, downtown Ann Arbor, the University of Michigan, and major regional employers makes it an attractive choice for businesses seeking immediate occupancy and a strategic location. With its flexible bay configuration and proximity to a growing mix of industrial, automotive, technology, maker, food/beverage, and creative businesses, 78 Jackson Plaza is an exceptional leasing opportunity for businesses looking for utility and a prime location in the Ann Arbor market.

Highlights

  • 20’28’ ceiling heights with high-bay warehouse and production areas
  • 41,400 SF industrial facility on 2.63 acres
  • Approximately 5,500 SF of connected office
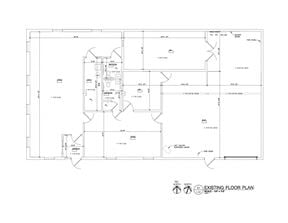
  • Flexible layout for single-tenant or multi-tenant occupancy
  • Heavy power infrastructure with 480V service and multiple transformers
  • Immediate occupancy potential
  • Overhead crane infrastructure; 5, 10, 15 ton cranes available
  • Strategic location near major regional employers and amenities
  • Two loading docks and four overhead doors

5 Spaces Available

A

Space Type

Flex - Industrial

Lease Rate

$12.00/SF/YR

Total Space

12,067 SF

Divisible Space

12,067 - 12,067 SF

Available Date

Immediate

Lease Type

NNN

Renewal Option

Yes

Sublease

No

Suite A features one 10-ton and one 15-ton crane, two loading docks, one overhead door, heavy power infrastructure, and 28' ceilings

B

Space Type

Flex - Industrial

Lease Rate

$12.00/SF/YR

Total Space

4,942 SF

Divisible Space

4,942 - 4,942 SF

Available Date

Immediate

Lease Type

NNN

Renewal Option

Yes

Sublease

No

Suite B features a 5-ton crane, 24' ceilings, one overhead door, heavy power infrastructure, and internal overhead doors that connect to Suites A and C

C

Space Type

Flex - Industrial

Lease Rate

$12.00/SF/YR

Total Space

13,600 SF

Divisible Space

13,600 - 13,600 SF

Available Date

Immediate

Lease Type

NNN

Renewal Option

Yes

Sublease

No

Suite C is contiguous to the office suite and features 20' ceilings, one overhead door, heavy power infrastructure, and an internal overhead door that connects to Suite B

Office

Space Type

Flex - Office

Lease Rate

$20.00/SF/YR

Total Space

5,558 SF

Divisible Space

1,000 - 5,500 SF

Available Date

Immediate

Lease Type

NNN

Renewal Option

Yes

Sublease

No

Two-level office space with conference rooms, private offices, restrooms, a kitchen, and drive-up parking

Suites A, B, C

Space Type

Flex - Industrial

Lease Rate

$11.00/SF/YR

Total Space

30,609 SF

Divisible Space

30,609 - 30,609 SF

Available Date

Immediate

Lease Type

NNN

Renewal Option

Yes

Sublease

No

These suites are all connected via internal overhead doors. Combined, they include three cranes, three overhead drive-in doors, two loading docks, heavy power infrastructure and 20'–28' ceiling heights

Contacts

Location

Located at 78 Jackson Plaza, Ann Arbor, MI 48103, this property is part of the Polo Fields Golf And Country Club neighborhood and Detroit market.

Contact Listing Broker
This site is protected by reCAPTCHA and the Google Privacy Policy and Terms of Service apply.