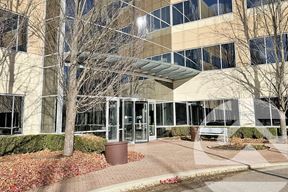



- For Lease $9.00/SF/YR
- Property Type Office
- Property Size 210,000 SF
- Lot Size 14.46 Acre
- Zoning Office, R&D
- # of Floors 4
- Average Floor Size 52,500 SF
- Parking Spaces Avail. 1030
- Parking Ratio 4.90 / 1,000 SF
- Property Tenancy Multi-Tenant
- Building Class A
- Year Built 2001
- Date Updated Sep 2, 2026
Description
Position your business at 1075 West Entrance Drive, a premier Class A corporate and technology facility in Auburn Hills, Michigan. Spanning 210,000 square feet across four highly efficient floors, this property offers configurations from 1,500 SF to a full-building headquarters, providing unparalleled flexibility for office, IT, and R&D operations.
Designed for collaboration and performance, the building includes a large cafeteria and inviting reception areas that can be reactivated or converted to modern amenity spaces. Tenants benefit from robust infrastructure, including advanced electrical capacity and a 3,000 KVA full-building backup generator, ensuring uninterrupted operations. Generous tenant improvement allowances further enhance adaptability for specialized uses.
Located minutes from I-75 and M-59, the property delivers seamless regional connectivity. Surrounded by wooded landscapes, golf courses, and executive housing, tenants enjoy a secure and attractive setting complemented by nearby hotels, dining options, and Oakland University’s expanding campus. Proximity to major automotive and technology leaders—including Stellantis, Volkswagen, and BorgWarner—positions the asset in one of the Midwest’s most dynamic innovation corridors.
Secure a workspace that blends high-end infrastructure with convenience and growth potential in the heart of Auburn Hills.
Highlights
- Intersection of I-75 & M-59
- Cafeteria
- Grab & Go Snack Shop
- Conference Center
True
4 Spaces Available
2nd Floor
Office
$9.00/SF/YR
26,000 SF
2
2,000 - 26,000 SF
Immediate
No
3rd Floor
Office Building
$9.00/SF/YR
26,000 SF
3
2,000 - 26,000 SF
Immediate
No
4th Floor
Office Building
$9.00/SF/YR
52,500 SF
4
52,500 - 52,500 SF
Immediate
No
Data / IT Operations Space
Office-R&D
Contact for pricing
15,000 SF
1
Immediate
No
Shell
Contacts

Acorp Services
Location


Acorp Services