- For Lease $14.00/SF/YR
- Property Type Office - Medical Office
- Property Size 35,858 SF
- Lot Size 5.01 Acre
- Year Built 1992
- Date Updated Sep 18, 2026
Description
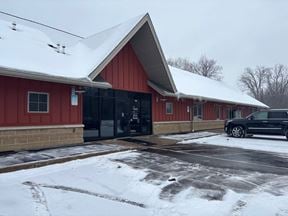

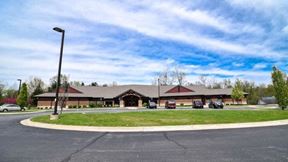
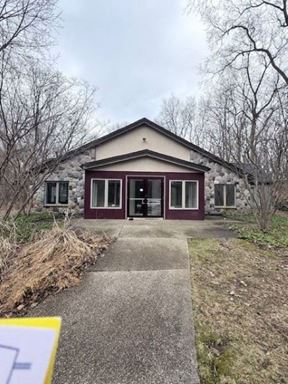
Battle Creek is a stable southwestern Michigan city anchored by Bronson Battle Creek Hospital, the corporate headquarters of Kellogg’s, and a diversified mix of manufacturing and healthcare employers. The Property sits at the intersection of the area’s two major health systems, Bronson Health and Ascension Borgess, creating sustained medical tenant demand in the immediate trade area. Affordable real estate fundamentals and below-market entry pricing relative to Detroit and Grand Rapids continue to attract regional and national investors.Capital Health Plaza offers move-in-ready medical office space in one of Battle Creek's premier healthcare settings. The available second-floor suite spans 3,611 square feet and is fully built out for clinical use, featuring a waiting room, reception and nurses' station, six exam/treatment rooms — each with a sink — three private offices, and two restrooms, allowing a practice to open its doors with minimal upfront investment. An additional 700 square feet of flexible first-generation space is available for a smaller practice or complementary use. Situated within a well-maintained 37,640-square-foot, three-story professional building anchored by Fresenius Dialysis and Bronson, tenants benefit from established patient traffic, referral synergy, and a credible healthcare address. The property provides 150 surface parking spaces — roughly four per 1,000 square feet, comfortably above typical medical demand — along with monument signage on a high-visibility commercial corridor carrying 13,470 vehicles per day and immediate access to I-94 just one minute away. Offered at $14.00/SF NNN, this is a compelling opportunity for a medical, dental, or professional practice seeking turnkey space in a proven Battle Creek healthcare location.
Highlights
- 150 surface parking spaces (roughly 4 per 1,000 SF), well above typical medical demand.
- Additional suite of flexible first-generation space available for a smaller or complementary use.
- Established 35,858 SF, three-story medical building anchored by Fresenius Dialysis and Bronson, driving built-in patient traffic.
- Monument signage available on a primary commercial corridor.
- One minute to I-94 with 13,470 vehicles/day on Capital Avenue for strong visibility and access.
- Turnkey second-floor medical suite with reception, 6 exam rooms (each with sinks), 3 offices, a nurses' station, and 2 restrooms move-in ready with no build-out.
- Well-maintained Class B asset (built 1992) with efficient 8,965 SF floor plates
True
3 Spaces Available
Suite 201
Space Type
Office
Lease Rate
$14.00/SF/YR
Total Space
3,611 SF
Divisible Space
3,611 - 3,611 SF
Available Date
Immediate
Lease Type
NNN
Renewal Option
Yes
Sublease
No
Turnkey
Yes
Suite 206
Space Type
Office
Lease Rate
$14.00/SF/YR
Total Space
2,369 SF
Divisible Space
2,369 - 2,369 SF
Available Date
Immediate
Lease Type
NNN
Renewal Option
Yes
Sublease
No
Turnkey
Yes
Suite 207
Space Type
Office
Lease Rate
$14.00/SF/YR
Total Space
700 SF
Divisible Space
700 - 700 SF
Available Date
Immediate
Lease Type
NNN
Renewal Option
Yes
Sublease
No
Turnkey
Yes
Contacts

Jerome Abood
NAI Mid-Michigan
Location


Contact Listing Broker
Jerome Abood
NAI Mid-Michigan