- For Lease Contact for pricing
- Property Type Industrial
- Property Size 39,160 SF
- Lot Size 1.29 Acre
- # of Floors 2
- Parking Spaces Avail. 40
- Parking Ratio 1.02 / 1,000 SF
- Building Class C
- Year Built 1929
- Date Updated Jul 20, 2026
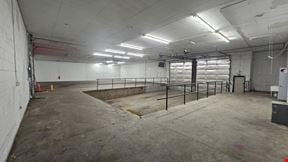
- Dock High Doors 2
- Drive-In Doors 2
- Future Dock Doors 0
- Grade Level Doors 3
- Semi-Dock Doors 2
- Truck Positions 2
- Office Area 1 SF
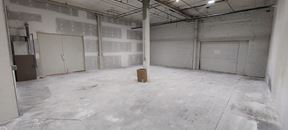
- Warehouse Area 39,000 SF
- Warehouse Configuration N/A
- Construction Type mixed
- Electricity Service 3 Phase
- Drop Down Power Outlets No
Description
COMMERCIAL & INDUSTRIAL SPACE FOR LEASE | 1409 Buchanan
Shop Space | Warehouse | Storage | Custom Build-Outs Available
-Rent is based on the amount of square footage and buildout costs
Space Overview:
- Flexible space suitable for a variety of commercial and industrial uses
- Custom build-outs available to fit your specific business needs
- Ideal for storage, shop space, warehousing, and more
Property Features:
- 2 loading docks
- On-site parking lot
- Tenant pays utilities
- Estimated 20,000 sqft upstairs avaliable and 30,000 downstairs
Perfect For:
Warehouse | Industrial | Shop Space | Storage | Contractors | Manufacturing | Distribution
Highlights
- In the industrial park in Grand Rapids, MI.
- Does have commercial heaters on the main floor
False
Contacts

Owen Kutsche
Friar Management
Location
Located at 1409 Buchanan Avenue SW, Grand Rapids, MI 49507, this property is part of the Southeast Grand Rapids neighborhood and Grand Rapids market.


Contact Listing Broker
Owen Kutsche
Friar Management