- For Lease $7.75/SF/YR
- Property Type Industrial - Manufacturing
- Property Size 210,000 SF
- Lot Size 16.96 Acre
- Parking Spaces Avail. 115
- Parking Ratio 0.55 / 1,000 SF
- Property Tenancy Vacant
- Building Class A
- Year Built 1999
- Date Updated Sep 28, 2026
Description

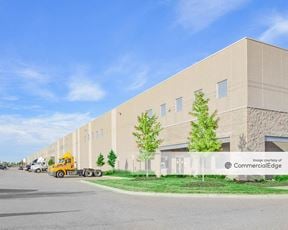
Oakland Park 5 is a 210,000-square-foot manufacturing facility located on a 16.96-acre lot at 13000 Oakland Park Blvd in Highland Park, MI. Built in 1999, this Class A industrial building offers 115 parking spaces with a parking ratio of 0.55. The property is designed to meet the needs of manufacturing tenants with ample space and functionality.

The area surrounding the property features several points of interest for industrial tenants. Fueling stations are conveniently located within approximately 0.6 to 0.9 miles, including Mobil, Marathon, and BP. The closest parking facilities, such as Chess Row, are approximately 1.75 miles away, with others within 2.5 miles, including Lot 12, New Center Garage, and Fisher Building Garage. Public transportation hubs, such as Grand Boulevard, are located roughly 2.5 miles from the site, providing additional options for commuting.
True
1 Space Available
Space Available
Manufacturing
$7.75/SF/YR
150,000 SF
$1.25/SF/YR
150,000 SF
320
Immediate
NNN
No
Yes
Sep 30, 2030
No
Year Built: 1997; 2013/2014 Parking: +/- 320 Spaces
Total Available: 150,000 SF Heat Type: Gas Blower / Radiant
Available Office: 12,000 SF Power: 2,000a / 480v / 3p
Available Shop: 198,725 SF Security System: Yes
Divisible: TBD Lighting: LED
Acreage +/- 9.93 Acres Restrooms: Ample
Construction: Concrete Tilt-Up / Metal Panel Grade Level Doors: One (1) 12 x 14
Stories: One (1) Truckwells / Docks: Twenty-Two (22) 9 x10
Ceiling Height: 30’ Cranes: No
Sprinklers: ESFR Rail: No
Property Taxes: $0.60/SF CAM & Insurance: $0.19/SF
30'
50' x 50'
22
1
12,000 SF
Concrete Tilt-Up / Metal Panel
2,000a / 480v / 3p
ESFR