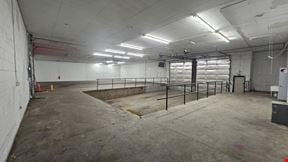
- For Lease $8.25 - $18.50/SF/YR
- Property Type Industrial - Warehouse/Distribution
- Property Size 500,000 SF
- Lot Size 22.39 Acre
- Date Updated Sep 28, 2026
- Clear Height 23'
- Dock High Doors 8
- Drive-In Doors 6
Description
The property at 3525 Quincy St is a 500,000-square-foot industrial building in Hudsonville, MI. With expansive facilities and a strategic location, it is well-suited for businesses seeking large-scale industrial space.
Within approximately 0.4 miles, tenants will find several fuel stations, including Electrify America, Tesla Supercharger, and Meijer Express, making refueling convenient for both electric and traditional vehicles. The Hudsonville Carpool Lot is about 0.7 miles away, offering nearby parking options. Additional parking facilities are located within a radius of 1 to 3.5 miles, including truck parking and carpool lots.
True
4 Spaces Available
Space Available
Warehouse/Distribution
$8.25 - $18.50/SF/YR
100,000 SF
100,000 - 200,000 SF
TBD
NNN
Yes
No
No
Proposed new Industrial Building with options from 50,000 SF to 200,000 SF. Office lease rate is $18.50/SF and comes with a $50/SF build-out allowance. Warehouse lease rate is $7.25/SF, therefore the final combined lease rate for the Tenant will be a blended rate depending on the ratio of Warehouse to Office square footage. Building construction will start once the building is 50% Leased and it will be delivered 16-months after Lease is fully executed.
24'
Space Available
Warehouse/Distribution
$8.25 - $18.50/SF/YR
150,000 SF
150,000 - 200,000 SF
TBD
NNN
Yes
No
No
Proposed new Industrial Building with options from 50,000 SF to 200,000 SF. Office lease rate is $18.50/SF and comes with a $50/SF build-out allowance. Warehouse lease rate is $7.25/SF, therefore the final combined lease rate for the Tenant will be a blended rate depending on the ratio of Warehouse to Office square footage. Building construction will start once the building is 50% Leased and it will be delivered 16-months after Lease is fully executed.
24'
Space Available
Warehouse/Distribution
$8.25 - $18.50/SF/YR
50,000 SF
50,000 - 200,000 SF
TBD
NNN
Yes
No
No
Proposed new Industrial Building with options from 50,000 SF to 200,000 SF. Office lease rate is $18.50/SF and comes with a $50/SF build-out allowance. Warehouse lease rate is $7.25/SF, therefore the final combined lease rate for the Tenant will be a blended rate depending on the ratio of Warehouse to Office square footage. Building construction will start once the building is 50% Leased and it will be delivered 16-months after Lease is fully executed.
24'
Space Available
Warehouse/Distribution
$8.25 - $18.50/SF/YR
192,500 SF
192,500 - 192,500 SF
TBD
NNN
Yes
No
No
Proposed new Industrial Building with options from 50,000 SF to 200,000 SF. Office lease rate is $18.50/SF and comes with a $50/SF build-out allowance. Warehouse lease rate is $7.25/SF, therefore the final combined lease rate for the Tenant will be a blended rate depending on the ratio of Warehouse to Office square footage. Building construction will start once the building is 50% Leased and it will be delivered 16-months after Lease is fully executed.
24'
Contacts

Fusion Properties
Fusion Properties