- For Lease $15.00/SF/YR
- Property Type Office
- Property Size 6,756 SF
- Lot Size 0.76 Acre
- Property Tenancy Multi-Tenant
- Date Updated Sep 15, 2026
Description



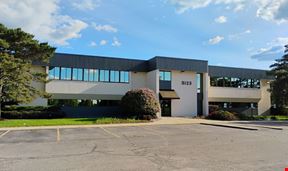
This versatile, fully handicap-accessible commercial medical office building offers an exceptional leasing opportunity for healthcare practices seeking a professional, highly functional space. Comprising two separate levels of 3,378 sq. ft. each, the building is cleverly designed with independent dual-ground-level access points, allowing the suites to operate seamlessly as distinct practices or be combined into a single, cohesive medical facility. Modern amenities, dual parking lots, and comprehensive clinical layouts make this property an ideal fit for a wide range of medical specialties looking to establish or expand their footprint.
Highlights
Key Features & Amenities
- Flexible Leasing: Lease Unit 100 or Unit 200 individually, or combine both floors for a total of 6,756 sq. ft. of premium clinical space.
- Full Accessibility: Equipped with a passenger elevator serving all floors (including the basement) and an exterior ramp for easy patient and staff mobility.
- Ample Parking: Dedicated, convenient parking lots located at both the front and rear entrances of the building.
- Shared Storage: Full access to a 1,610 sq. ft. basement via elevator and dual staircases, perfect for secure medical records or equipment storage.
- Privacy & Flow: No interior staircases connect the first and second floors, ensuring maximum privacy between units, while both suites feature private, dedicated employee entrances.
True
2 Spaces Available
Suite 100
Office
$15.00/SF/YR
3,378 SF
3,378 - 6,756 SF
Modified Gross
No
No
Unit 100 features effortless ground-level entry directly from the front parking lot, welcoming patients into a spacious, light-filled waiting room complete with an integrated reception desk and two adjacent, handicap-accessible restrooms. Specially built for diagnostic and operational efficiency, this suite is currently configured with 5 exam rooms, a dedicated X-ray room, a secure file storage room, and a comfortable staff break room. Staff can also enjoy private access via a separate employee entrance. For added convenience, Unit 100 features two direct staircases and elevator access leading down to the 1,610 sq. ft. shared basement.
Suite 200
Office
$15.00/SF/YR
3,378 SF
Modified Gross
No
No
Unit 200 offers a private, elevated clinical environment with ground-level entry from the rear parking lot via an outdoor staircase or accessibility ramp, as well as full elevator access. The suite opens into an expansive patient waiting area featuring a dedicated reception desk and two handicap-accessible patient restrooms. Designed for high-volume or multi-provider practices, this floor boasts an impressive 12 exam rooms, an on-site laboratory, a private doctor's office, and 2 additional staff administrative offices. The layout is rounded out by 2 private staff restrooms, a separate employee entrance, and direct elevator access to the shared basement storage.
Contacts

RE/MAX Commercial Group
Location
Located at 4333 West Saint Joseph Highway, Lansing, MI 48917, this property is part of the Waverly neighborhood and Detroit market.


RE/MAX Commercial Group