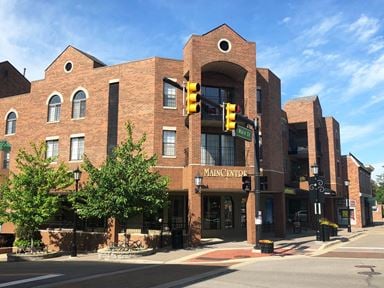
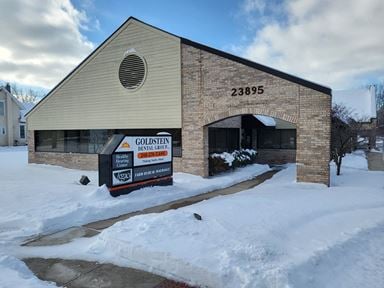
- For Lease $18.95/SF/YR
- Property Type Office - Shared Space
- Property Size 13,600 SF
- Lot Size 0.2 Acre
- Property Tenancy Multi-Tenant
- Building Class B
- Year Built 1940
- Date Updated Nov 3, 2026
Description
Located within Northville's vibrant downtown district, tenants benefit from walkable access to restaurants, shops, and neighborhood amenities, along with convenient rear public parking, exterior signage opportunities, and cooperative marketing support through the Downtown Development Authority. The City of Northville is a distinctive community of approximately 6,000 residents located on the western edge of metro Detroit. Northville has one of the highest median household incomes in Michigan and has been voted as one of the best places to live and raise a family in the state several times.
This property's proximity to the Northville Downs Racetrack Redevelopment further enhances its appeal within this evolving downtown destination. “The Downs” will consist of 50 luxury residences, a 178-unit luxury apartment building, a 10,000 SF mixed-use property, a 10-acre park along the Rouge River, a 1.25-acre 'Central Park' for year-round recreation, and over 15-acres of shared green space and walking trails throughout the community. Construction on this project kicked off in May, 2025.Discover a unique opportunity to establish your business in the heart of Downtown Northville. This 1,565 SF second-story office suite combines historic architectural charm with a functional, move-in-ready layout, featuring exposed brick walls, ornate tin ceilings, and industrial-inspired details that create a distinctive and inviting professional environment. Ideal for professional services, boutique agencies, consulting firms, and businesses seeking an inspiring workspace with a prestigious downtown presence.
Thoughtfully configured to accommodate a variety of business needs, the suite includes five private offices, a conference room, a welcoming reception or collaborative work area, and a kitchenette. The combination of private workspaces and shared gathering areas provides an ideal setting for client-facing businesses and collaborative professional teams.
Highlights
- 1,565 SF second-story office suite available
- Cooperative marketing effort via the Downtown Development Authority
- Easy and accessible building entrances
- Exposed brick walls, ornate tin ceilings, and industrial-inspired details
- Exterior signage available for brand recognition
- Free public parking lot in the rear of the building
- Layout features a waiting room or open work area, conference room, five private offices, and kitchenette
- Surrounded by neighborhood amenities & close to Northville Downs Redevelopment
True
1 Space Available
202
Space Type
Creative Office
Lease Rate
$18.95/SF/YR
Total Space
1,565 SF
Divisible Space
1,565 - 1,565 SF
Available Date
Immediate
Lease Type
NNN
Renewal Option
Yes
Sublease
No
Contacts

Matthew J. Schiffman
P.A. Commercial
Location


Contact Listing Broker
Matthew J. Schiffman
P.A. Commercial