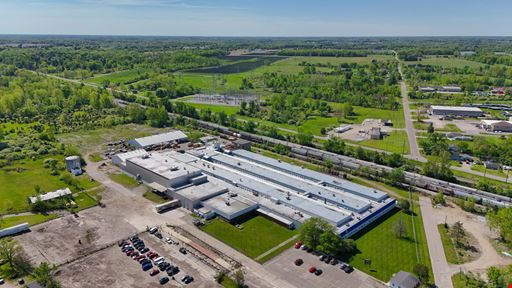
- For Lease Contact for pricing
- Property Type Industrial
- Property Size 205,577 SF
- Lot Size 15.8 Acre
- Zoning I-1: Light Industrial
- # of Floors 1
- Parking Spaces Avail. 400
- Parking Ratio 1.95 / 1,000 SF
- Property Tenancy Single Tenant
- Building Class B
- Year Built 1950
- Date Updated Sep 24, 2026
- Clear Height 10'4'' - 7'
- Column Spacing 30' x 40' | 40' x 40'
- Dock High Doors 11
- Drive-In Doors 11
- Construction Type Brick/Steel with Steel Beam
- Electricity Service 120/240v, Single-Phase, 3-Wire
- Fire Sprinklers Wet
Description
205,577 SF manufacturing facility in Owosso, MI. Building features 11 docks with levelers and 11 drive-in doors. Inquire to learn more.
True
4 Spaces Available
Office
Space Type
Office-Warehouse
Lease Rate
Contact for pricing
Total Space
14,445 SF
Floor
1
Available Date
Immediate
Sublease
No
Space Number
4
Warehouse
Space Type
Manufacturing
Lease Rate
Contact for pricing
Total Space
113,080 SF
Floor
1
Max Contiguous
205,577 SF
Available Date
Immediate
Sublease
No
Space Number
1
Clear Height
8' - 19'4''
Column Spacing
30' x 40'
Dock High Doors
2
Drive-In Doors
2
Fire Sprinklers
Wet
Warehouse
Space Type
Industrial
Lease Rate
Contact for pricing
Total Space
52,141 SF
Floor
1
Max Contiguous
205,577 SF
Available Date
Immediate
Sublease
No
Space Number
2
Clear Height
17' - 28'7''
Column Spacing
40' x 40'
Dock High Doors
9
Drive-In Doors
2
Warehouse
Space Type
Industrial
Lease Rate
Contact for pricing
Total Space
25,911 SF
Floor
1
Divisible Space
25,911 - 205,577 SF
Available Date
Immediate
Sublease
No
Space Number
3
Clear Height
11'3'' - 28'7''
Column Spacing
30' x 40'
Drive-In Doors
7
Contacts

Luke Herder
Phoenix Investors
Location


Contact Listing Broker
Luke Herder
Phoenix Investors