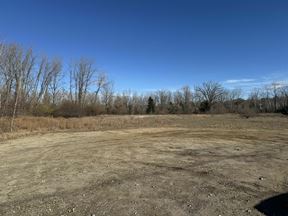
- For Sale Contact Listing Agent(s)
- Property Type VacantLand
- Lot Size 10 Acre
- Date Updated Sep 23, 2026
Description
LAPEER TRADE AREA / CORRIDOR
Across the street is a Meijer’s/Gas and south of Meijer’s is to be a new build Beaumont Hospital that is in the process of obtaining a Certificate of Need and Ascension parcel
Surrounded by 1,100 newer homes
Pond-like setting residential, condos, multifamily and golf course
Excellent traffic counts on Lapeer Rd (HWY 24)
Oxford Community Schools above average rankings
110 Surface Parking | Ample ParkingMixed-Use (P.U.D. Option) Multifamily / Commercial
The proposed Designhaus Architecture project was planned to be a PUD with a multi-family use within the commercial zoning. The proposal called for:
(3) three story Apartment buildings with 24 units each for 72 total units and 152 surface parking
(2) two story with 6 Duplex Condos with attached garages for a total of 12 units and 48 surface parking
Currently zoned commercial. Master planned for mixed use. Previous proposal applied the multi-family zoning regulations to the development area and the mix and density conform
Highlights
- 10 Acres (8.33 Acres Buildable Approximately)
- Future Land Use: Mixed-Use (P.U.D. Option) Multifamily/Commercial
- Oxford Community Schools
- Zoned C-2 General Commercial
False
Contacts

Gavin Mills
NAI Farbman
Location
Located at 920 Lapeer Rd, Oxford, MI 48371, this property is part of the Oxford neighborhood and Detroit market.


Contact Listing Broker
Gavin Mills
NAI Farbman