- For Lease Contact for pricing
- Property Type Industrial
- Property Size 434,420 SF
- Lot Size 25 Acre
- Zoning M-2: Intensive Manufacturing
- # of Floors 1
- Year Built 1964
- Date Updated Aug 26, 2026
- Clear Height 18' - 47'
- Column Spacing 40' x 60' | 20' x 75'
- Dock High Doors 21
- Drive-In Doors 3
- Electricity Service 480V, 3-Phase
- Fire Sprinklers Wet
Description
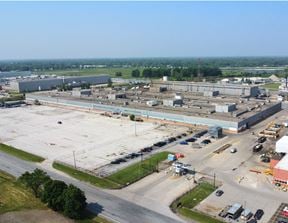

Plant 6 features extensive crane infrastructure with a 50-ton crane available, heavy power at 480V 3-phase, and immediate access to I-75. The building offers clear heights ranging from 18' to 47', 21 dock doors, 3 drive-in doors, locker rooms, and air-conditioned offices.
True
2 Spaces Available
Building 6
Space Type
Industrial
Lease Rate
Contact for pricing
Total Space
330,520 SF
Floor
1
Available Date
Apr 1, 2027
Sublease
No
Space Number
6
Clear Height
18' - 47'
Column Spacing
40' x 60'
Dock High Doors
17
Drive-In Doors
3
Building 6E
Space Type
Industrial
Lease Rate
Contact for pricing
Total Space
103,900 SF
Floor
1
Available Date
Jan 1, 2027
Sublease
No
Space Number
6E
Clear Height
20' - 23'
Column Spacing
20' x 75'
Dock High Doors
4
Contacts

Kurt Jensen
Phoenix Investors

Jeff Kilborn
Phoenix Investors
Location
Located at 3900 E Holland Rd, Saginaw, MI 48601, this property is part of the Buena Vista neighborhood.


Contact 3900 E Holland Rd (Plant 6)