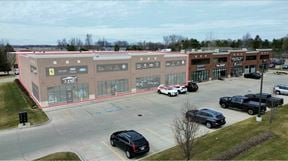
- For Lease $9.50/SF/YR
- Property Type Industrial - Manufacturing
- Property Size 39,388 SF
- Lot Size 4 Acre
- Property Tenancy Single Tenant
- Year Built 1993
- Date Updated Sep 21, 2026
- Dock High Doors 3
- Grade Level Doors 2
- Office Area 8,448 SF
- Electricity Service 3,000 Amp. 240 Volt
- HVAC None
Description
East of M-53This exceptionally well-maintained industrial facility offers a highly
functional 38,388-square-foot space designed for sophisticated
manufacturing, assembly, and laboratory operations.
The building features 23-foot clear heights and expansive 47-foot
bay widths, providing a versatile and column-free environment. Key
operational assets include a dedicated paint booth, three exterior
truck wells, two 12’x14’ overhead doors, and multiple jib cranes.
The property is fully fire-suppressed and equipped with robust
infrastructure, including 3,000A/240V power, buss duct, and air lines
throughout, complemented by 100% air conditioning. A significant
feature is an 8,000-square-foot, climate-controlled fixture checking
lab housing a CMM (Coordinate Measuring Machine), ideal for
precision inspection work.
The property also includes a two-story, 8,448-square-foot office
component (size to be verified) serviced by an elevator, providing
ample administrative space. For security and practicality, the rear lot
is fully fenced and secured.
The site offers excellent expansion potential, with the ability to add
approximately 10,000 square feet to the building or to utilize the area
for additional outside storage.This exceptionally well-maintained industrial facility offers a highly
functional 38,388-square-foot space designed for sophisticated
manufacturing, assembly, and laboratory operations.
The building features 23-foot clear heights and expansive 47-foot
bay widths, providing a versatile and column-free environment. Key
operational assets include a dedicated paint booth, three exterior
truck wells, two 12’x14’ overhead doors, and multiple jib cranes.
Highlights
- (1) One 12’x14’ Overhead Doors
- 100% Air Conditioned
- 23’ Clear Height
- 3000 Amp/240V Power
- 38,388 SF with 8,448 SF of 2-Story Office
- 4 Exterior Truckwells
- Buss Duct & Air Lines
- Fire Suppressed
- Room for Expansion/Outside Storage
True
1 Space Available
51455
Space Type
Industrial
Lease Rate
$9.50/SF/YR
Total Space
38,388 SF
Divisible Space
38,388 - 38,388 SF
Available Date
Immediate
Lease Type
NNN
Renewal Option
Yes
Sublease
No
Contacts

Giancarlo Pinterpe

Location
Located at 51455 Schoenherr Road, Shelby Twp, MI 48315, this property is part of the Sterling Heights neighborhood and Detroit market.


Contact Listing Broker
Giancarlo Pinterpe