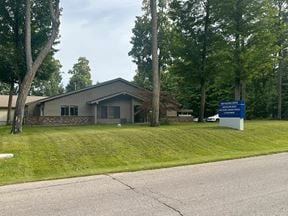
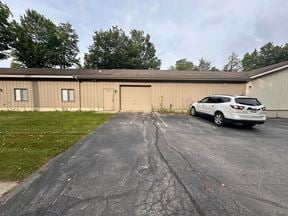
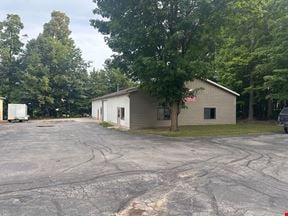
- For Lease $5,666.00/MO
- Property Type Industrial - Manufacturing
- Property Size 8,000 SF
- Date Updated Oct 22, 2026
Description
Well-maintained 8,000 SF warehouse and office space available for lease in Traversefield Industrial Park. The space includes approximately 6,000 SF of warehouse/manufacturing space and 2,000 SF of office space, providing an efficient layout for a wide range of industrial, distribution, contractor, and office users.
The warehouse features 6-inch reinforced concrete floors, 16'–21' clear ceiling heights, an 11' × 11' overhead door, two shared loading docks, three-phase electrical service, a dedicated workshop area, and large multi-stall men's and women's restroom facilities. The space is served by an automatic fire sprinkler system throughout.
The office area includes eight private offices, a conference room, a classroom/training room, and two private restrooms, providing ample space for administrative, management, and training functions. The premises also include 24 on-site parking spaces.
Located within Traversefield Industrial Park and a Federal Opportunity Zone, this versatile property is well suited for manufacturing, warehousing, distribution, contractor operations, research and development, and other industrial and commercial uses.
Highlights
- East on Hammond Rd from Garfield Rd, left on Traversefield Dr, subject property will be on your left.
- Sewer: City
- Water: City Water
True
1 Space Available
Space Available
Space Type
Manufacturing
Lease Rate
$5,666.00/MO
Total Space
8,000 SF
Min Divisible
8,000 SF
Lease Type
NNN
Sublease
No
Contacts

Alex MacKenzie
Coldwell Banker Schmidt Realtors
Location


Contact Listing Broker
Alex MacKenzie
Coldwell Banker Schmidt Realtors