- For Sale $5,750,000
- Property Type Office - General Office
- Property Size 20,217 SF
- Units 4
- Lot Size 1.13 Acre
- Building Class A
- Year Built 2007
- Date Updated Sep 3, 2026
Description
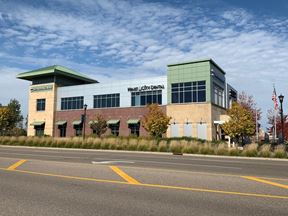
Located in the thriving city of Burnsville and the 'Heart of the City' corridor, this prime location offers access to a vibrant commercial and cultural hub. Surrounding the area are numerous amenities, including popular dining options, retail centers, and recreational facilities. With convenient access to major highways and public transportation, the area provides easy connectivity to downtown Minneapolis and St. Paul. Nearby landmarks such as Buck Hill, Burnsville Center, and popular parks offer a well-rounded balance for tenants and employees. This sought-after community provides an ideal setting for an office building investment, with its blend of urban convenience and suburban charm.Introducing our Class A Office, South Metro Showcase Investment Asset, located in the beautiful City of Burnsville. This impressive property features a
20,217 SF, Two-Story structure, with 4 tenants. Built in 2007, the modern design and construction ensures a contemporary workplace environment.
Zoned Transit-Oriented Development (TOD), the location presents a lucrative opportunity for an investor.
Situated in the dynamic Burnsville area, the property benefits from high visibility and accessibility, ideal for attracting business tenants.
High-Traffic & Prime Visibility location on Burnsville Pkwy, at the 35W intersection. Over 11,300 Vehicles Per Day.
Strong tenant mix with primary banking anchor tenant, Old National Bank, occupying the main floor & offering a Drive-through for customers.
Ample parking with over 54 Stalls. Beautifully landscaped property.
Highlights
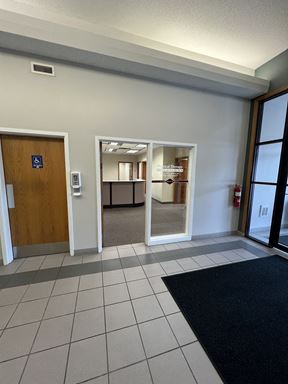
- Heart of the City Dental. 2nd Floor. 06/2010 - 09/2030. 3,953 SF. Features a welcoming receptionist area, exam rooms, Kitchen, Break Room & more!
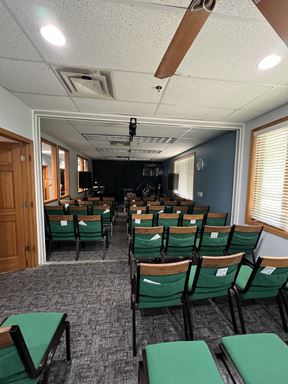
- Leonura Event Center. Lower Level. 09/2024 - 08/2029. 4,400 SF + 400 SF (Storage). The most recent buildout featuring a beautifully constructed event center for a variety of get togethers; including, but not limited to weddings, family reunions and work events.
- Old National Bank. Main Floor. 12/2006 - 11/2028. 7,372 SF. Features the main floor bank location plus Drive-Through access on the north side.
- Physicians Vein Clinics PC. 2nd Floor. 10/2012 - 09/2026. 2,019 SF. Features a welcoming receptionist area, ample client exam rooms & work rooms.
- Zoning: Transit-Oriented Development (TOD) zoning permits a mix of dense housing, retail shops, offices & civic spaces designed to make walking and taking the bus easy. This specific area sits near the I-35W corridor and Heart of the City.
False
Contacts

Chad Heer
KW Commercial MN
Location


Contact Listing Broker
Chad Heer
KW Commercial MN